
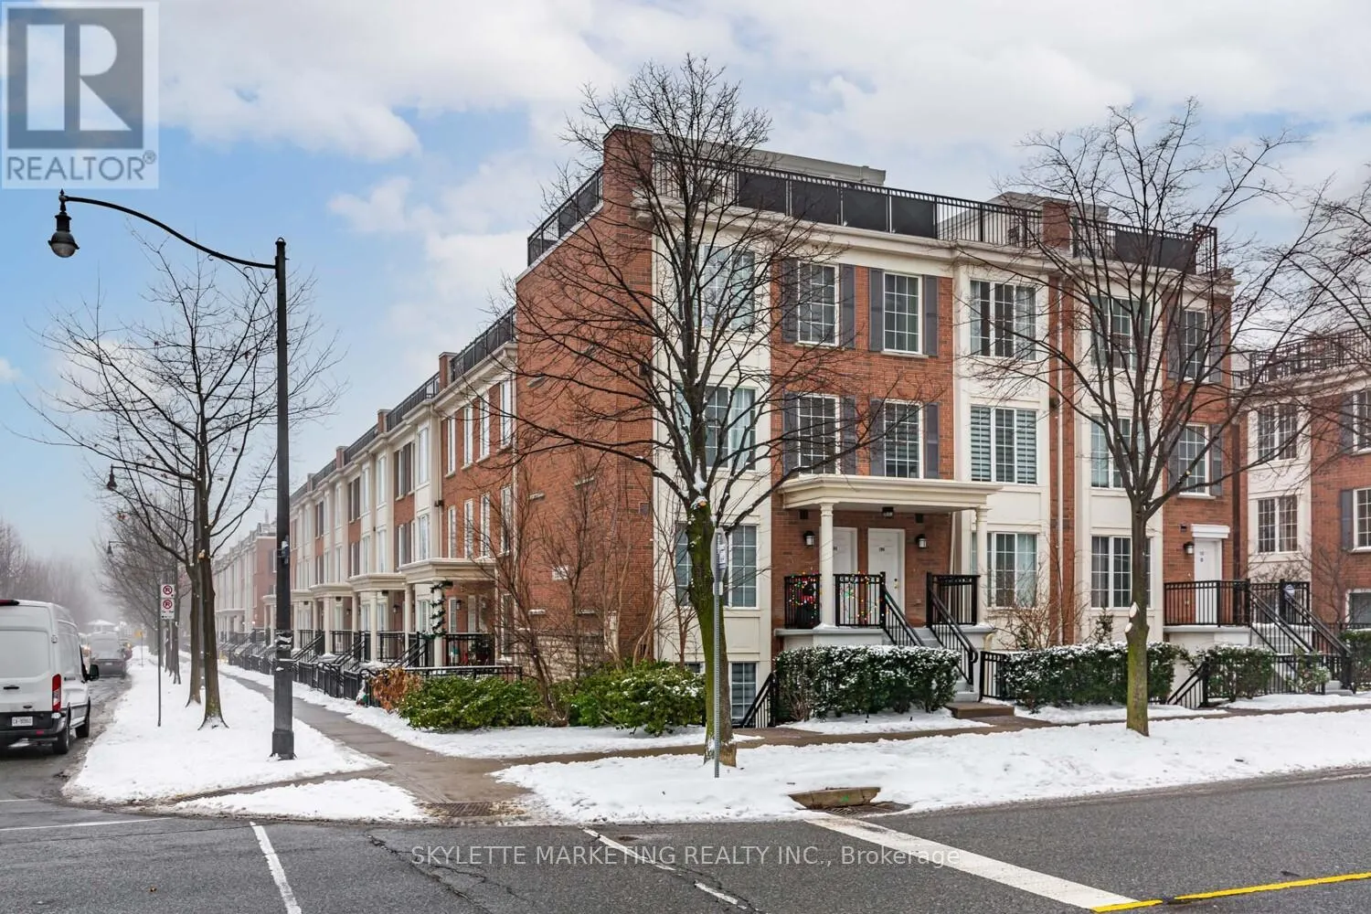
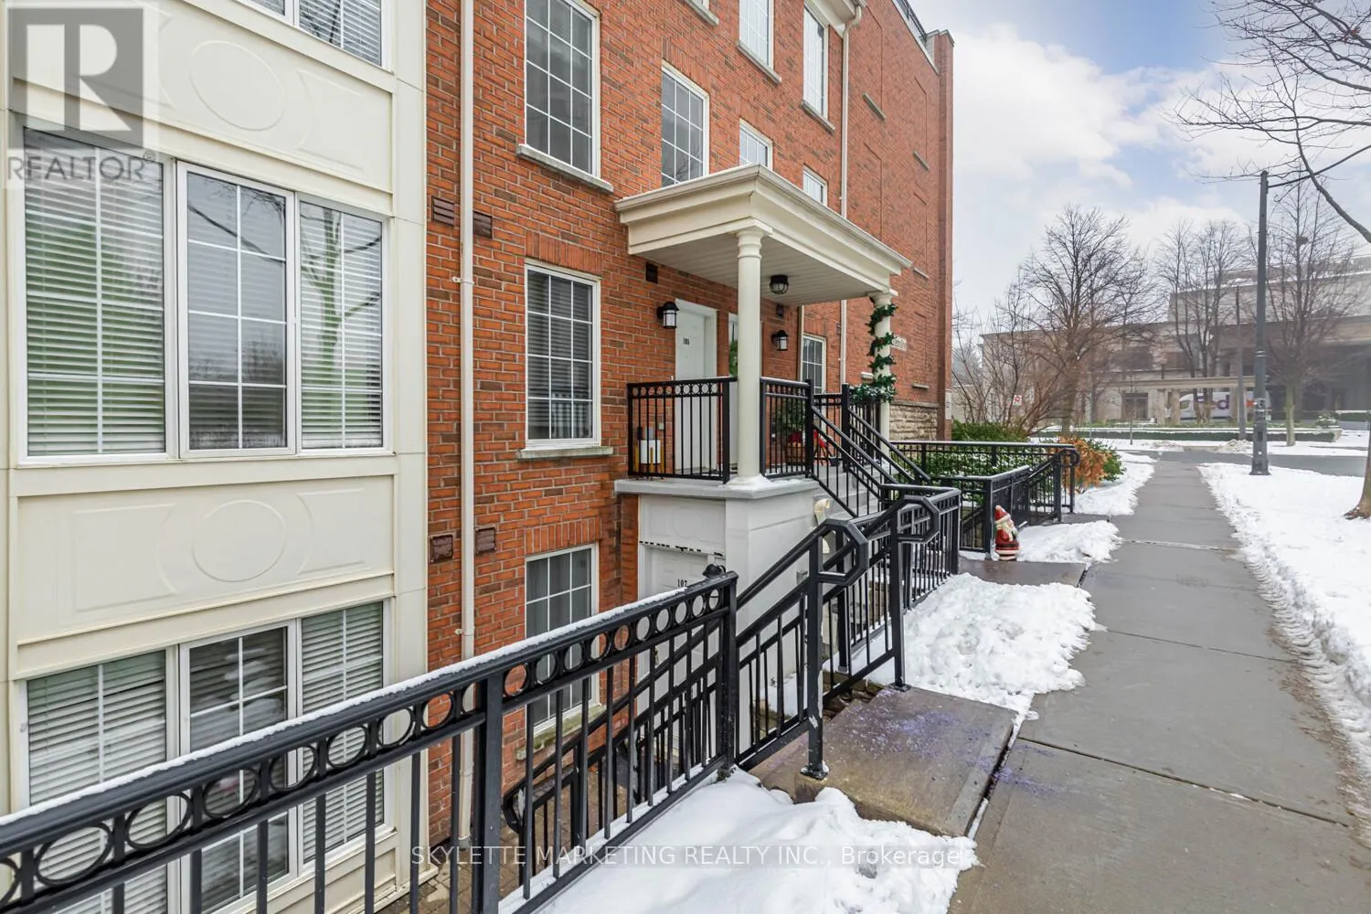
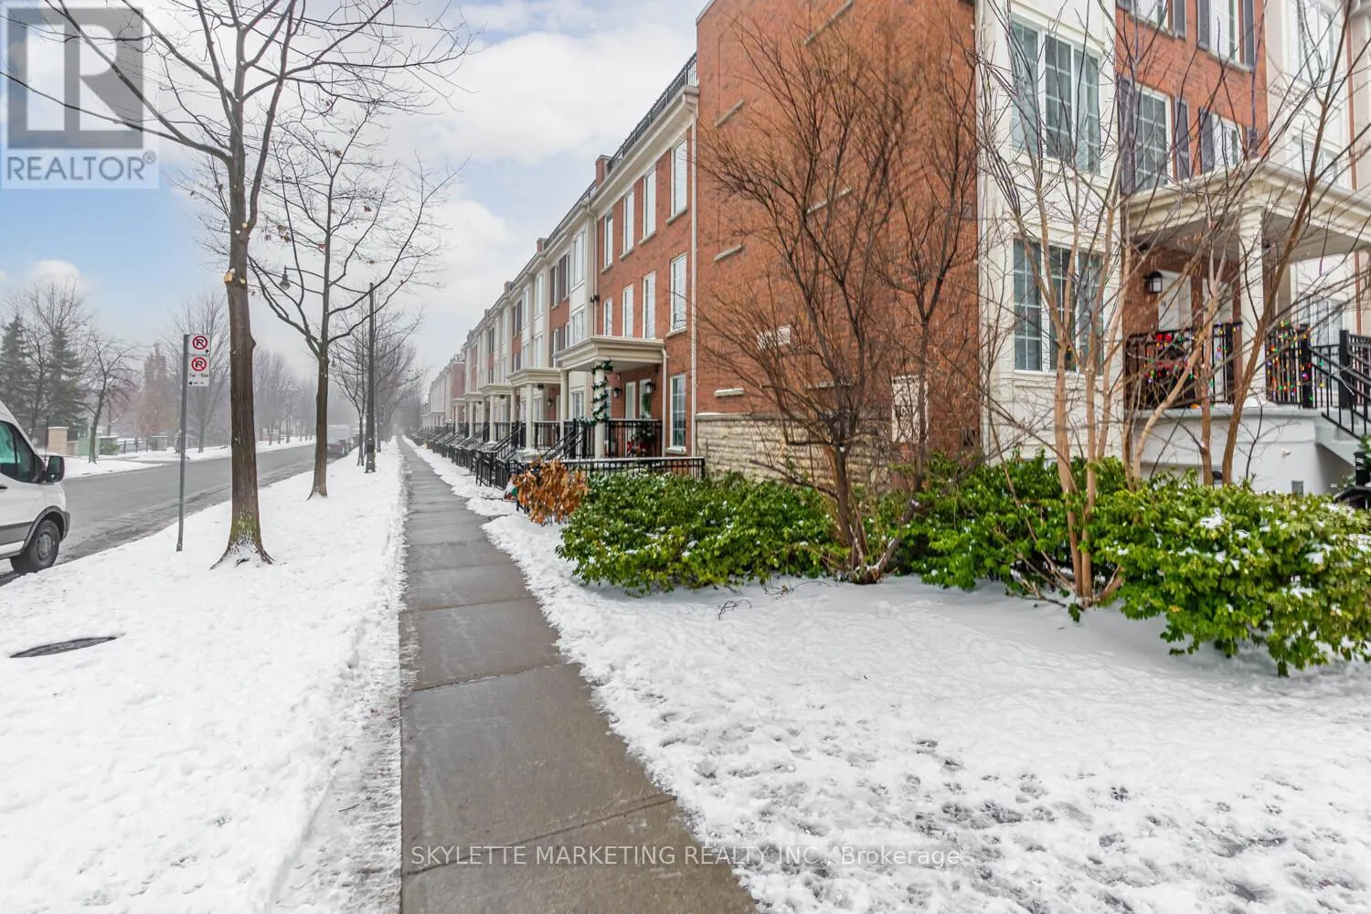
19
$2,050 Rent
Listed 21 hours ago
107 - 3 EVERSON DRIVE
· 1
· 1.0
· 1
· 500 - 599
Key Facts
Key facts for 107 - 3 EVERSON DRIVE
Property Type
Townhome
Parking
Garage: Yes, 1 parking
MLS #
C13886254
Size
500 - 599 sqft
Basement
None
Listed on
-
Lot size
-
Tax
-
Days on Market
-
Year Built
-
Maintenance Fee
-

Description
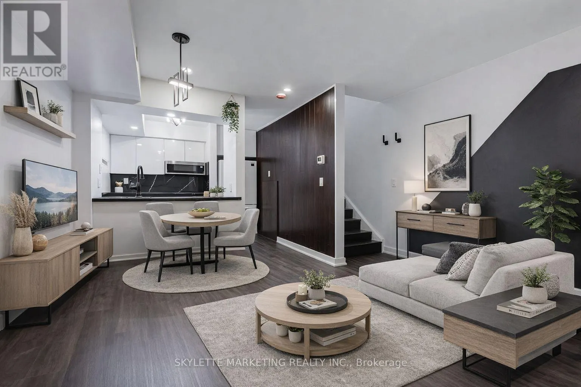
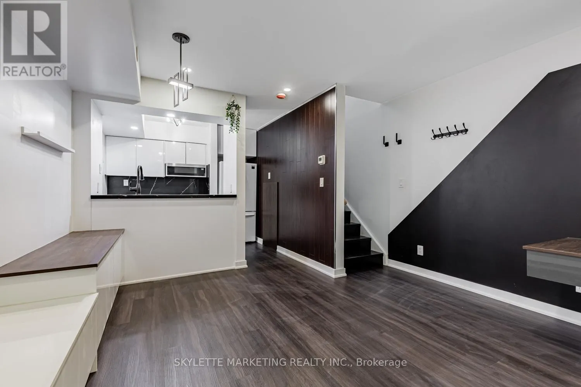
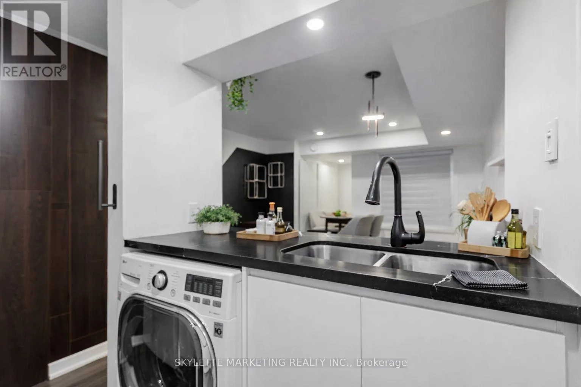
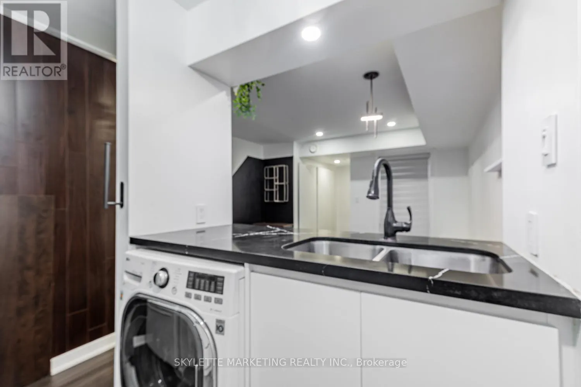
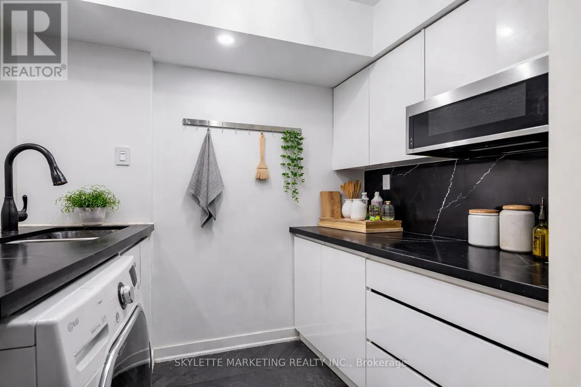
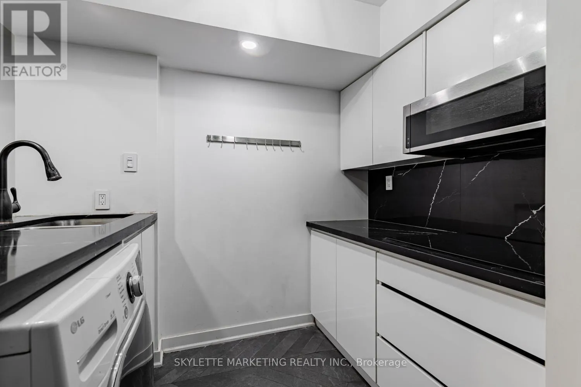
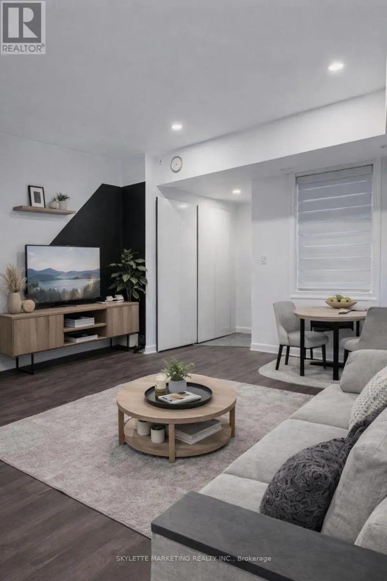
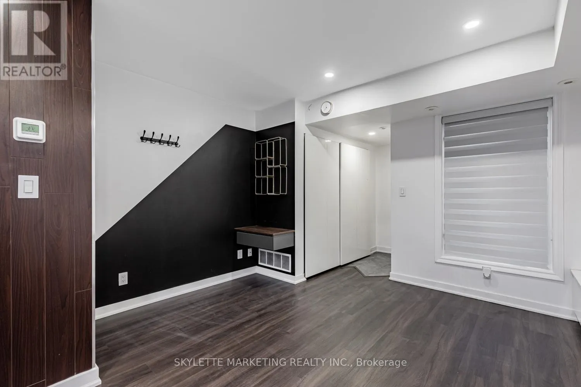
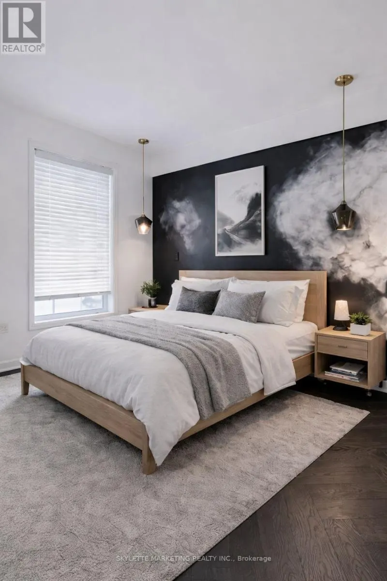
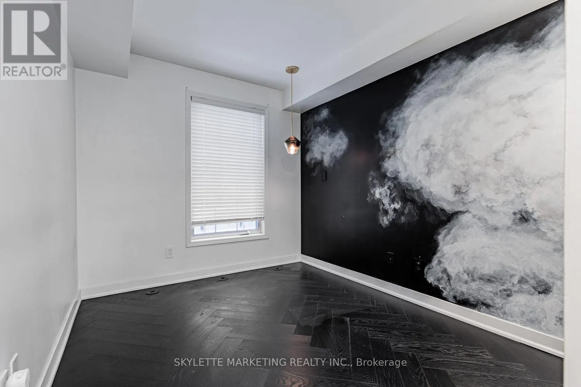
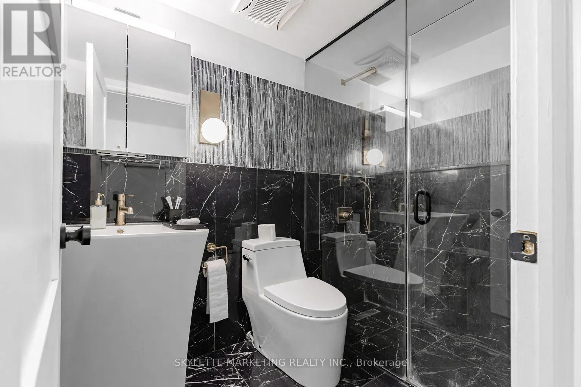
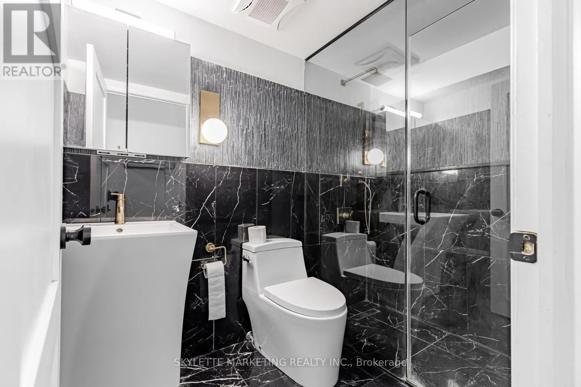
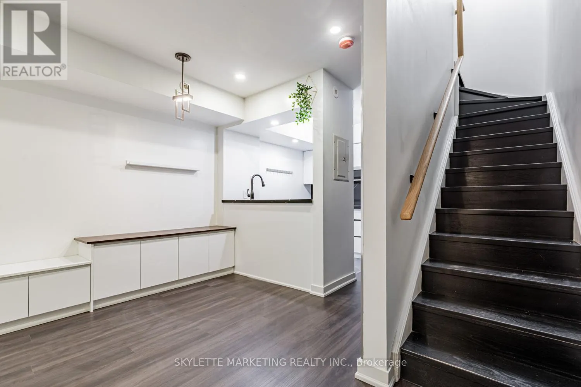
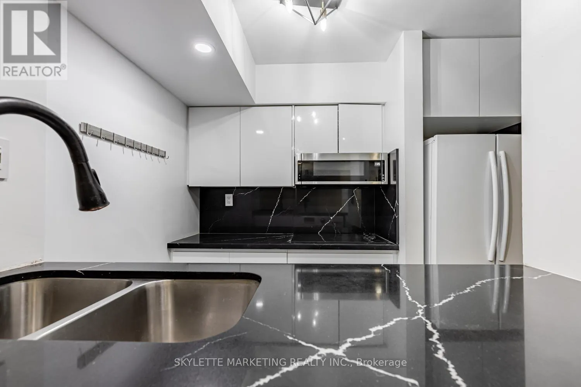
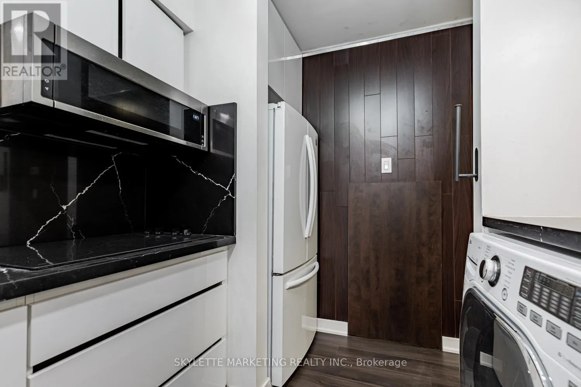
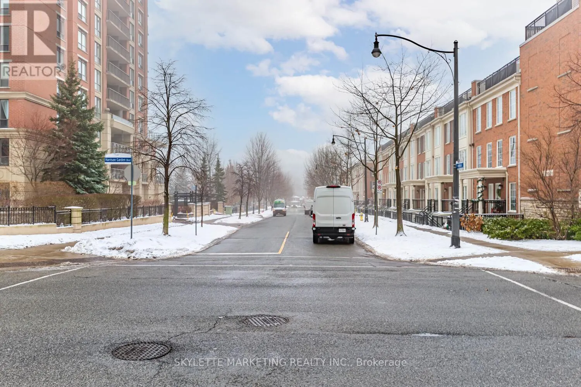
Custom, Hip, Boutique Style 2 Storey Condo Townhome, Steps From Sheppard TTC, Hwy 401, Shops, Wholefoods, & Yonge & Sheppard. Sought After Unit For Ultra Efficient Floor Plan On 2 Levels. ***All Utilities & Parking Included*** Sunny & Spacious 2nd Floor Master Ensuite Bedroom. Ultra-Modern Kitchen, ...Bedroom & Bathroom Designs For Yonge Professionals. Custom Shower With Designer Faucets (2nd Floor Ensuite Bathroom). Flooring Through-Out Home. ***No Need To Wait in Elevators With Others*** (id:10452)
Room Types
Dining room
-
Dimensions 4.15 m x 3.85 m
171.98 sqft
Kitchen
-
Dimensions 2.8 m x 2.4 m
72.33 sqft
Living room
-
Dimensions 4.15 m x 3.85 m
171.98 sqft
Similar Properties (No results)
Listing courtesy of: SKYLETTE MARKETING REALTY INC.
This REALTOR.ca listing content is owned and licensed by REALTOR® members of The Canadian Real Estate Association.
