
43
$13,500 Rent
Listed 1 day
53 PALMERSTON AVENUE
· 3
· 3.0
· 2
· 2500 - 3000
Key Facts
Key facts for 53 PALMERSTON AVENUE
Property Type
House
Parking
Garage: Yes, 2 parking
MLS #
C14099802
Size
2500 - 3000 sqft
Basement
Partial
Listed on
-
Lot size
-
Tax
-
Days on Market
-
Year Built
-
Maintenance Fee
-

Description
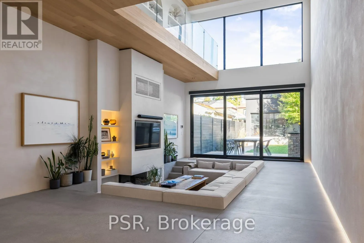
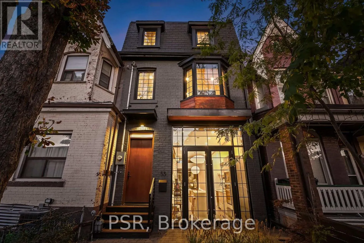
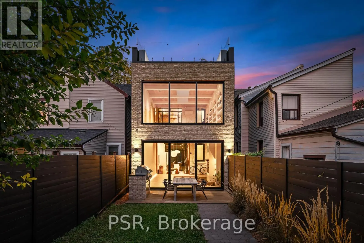
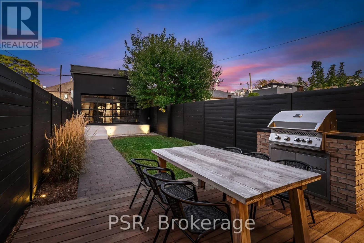
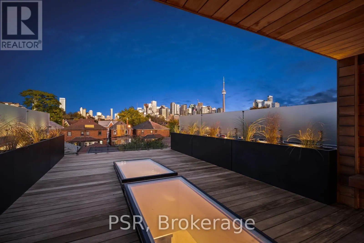
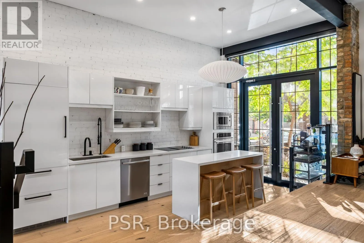
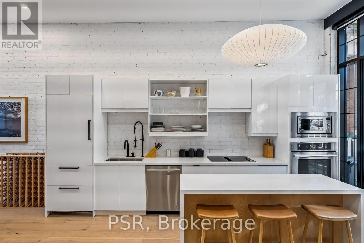
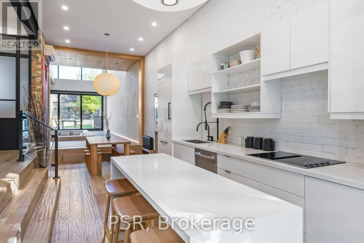
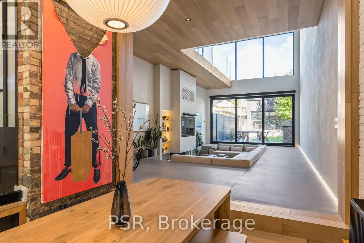
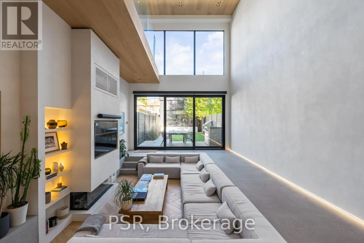
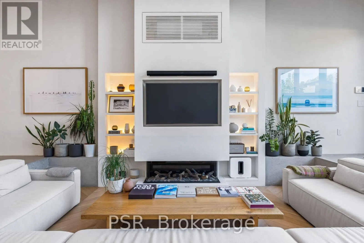
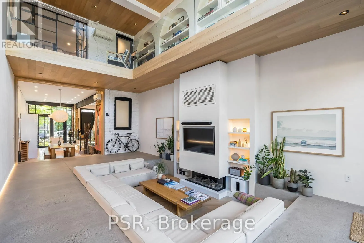
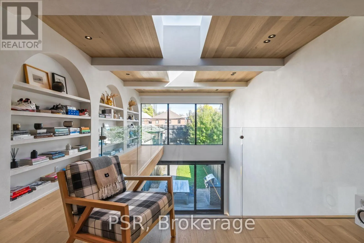
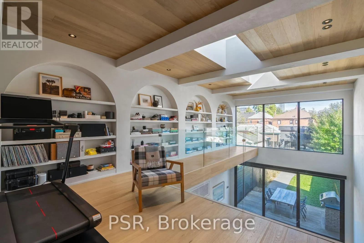
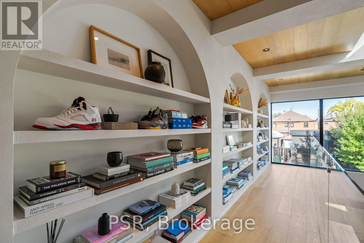
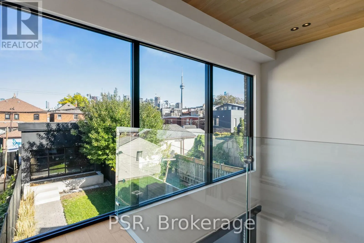
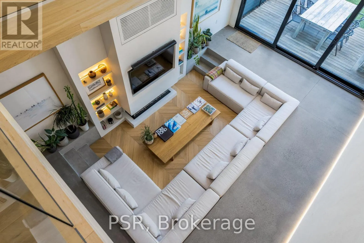
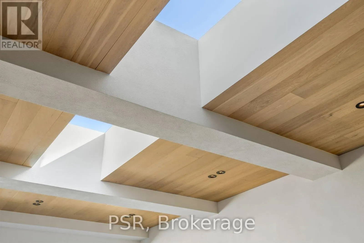
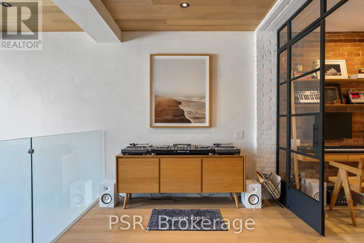
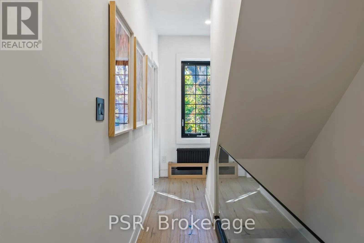
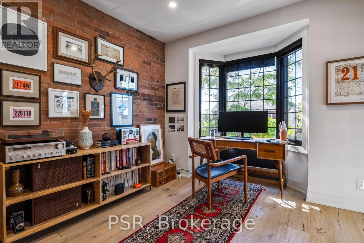
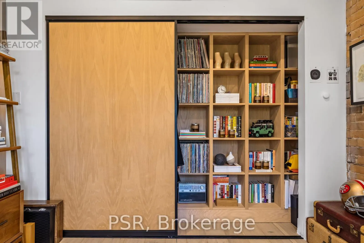
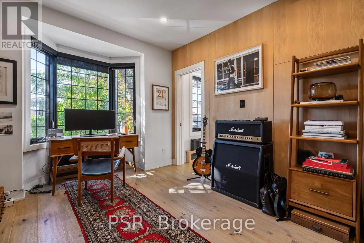
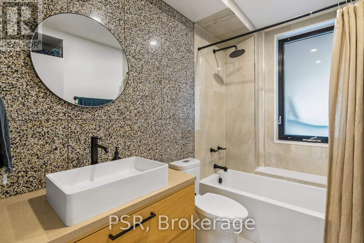
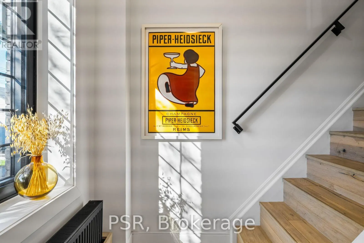
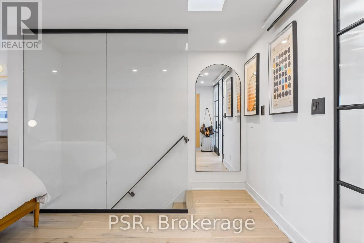
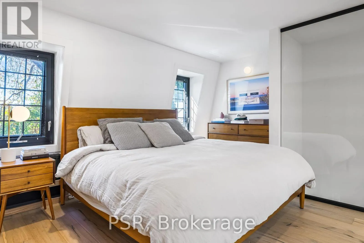
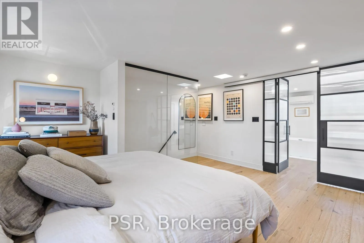
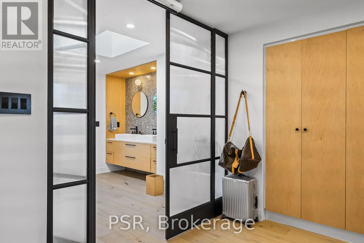
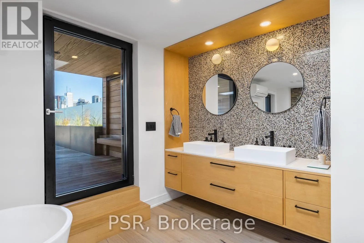
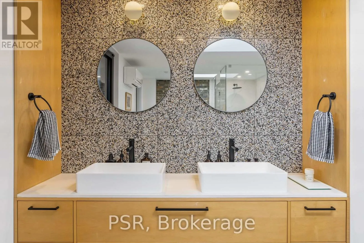
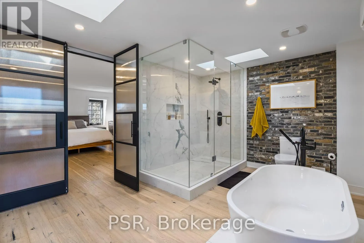
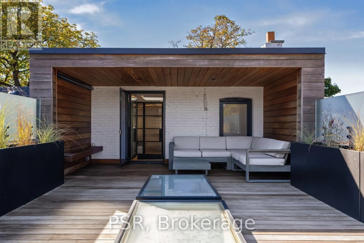
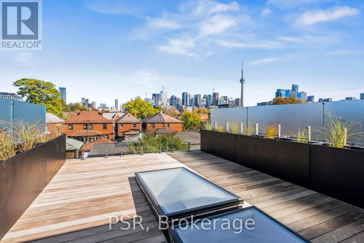
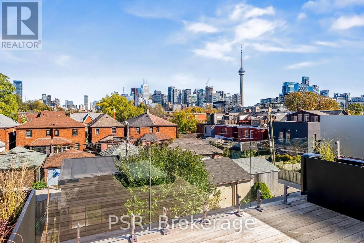
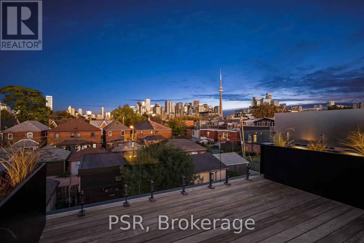
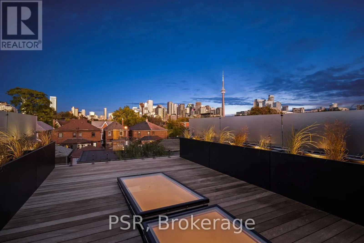
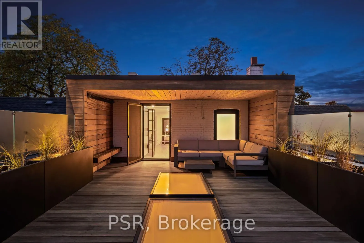
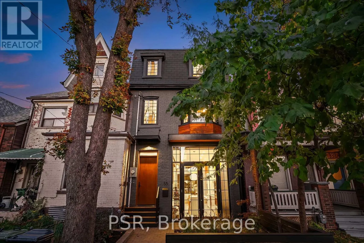
Discover an extraordinary architectural residence on Palmerston Avenue, one of Trinity Bellwoods' most sought-after streets. With history dating back to the 1860s, the home has gone through an extensive transformation, including a remarkable custom addition elevating it into a true design landmark. ...Featured in the Toronto Star in an article titled "Is this the coolest living room in Toronto?" the answer is, yes. The main living space showcases striking 20-foot ceilings anchored by a sprawling sunken lounge, designed with a clean aesthetic that blends warmth with modern design. With east and west exposure, the combination of floor-to-ceiling glass and two large skylights allows natural light to pour through the entire home. The property features meticulous millwork in natural oak, micro-cement walls, heated concrete floors, and recessed lighting that together create a sense of calm sophistication. A beautifully designed mezzanine level, part of the custom addition overlooks the main living space and features a serene library with arched custom shelving, creating an inspiring, light-filled vantage point with views of the city skyline. This thoughtfully planned 3-bedroom residence includes an entire third level dedicated to the primary retreat, featuring a spa-like ensuite that extends to an expansive private rooftop terrace, partially covered and perfectly positioned for Toronto skyline and CN Tower views. An oversized double-sided 1.5 car garage provides exceptional functionality, accommodating two smaller vehicles or offering ample additional space. The lower level includes a washroom and a dedicated area ideal for storage. Celebrating craftsmanship and innovation at every turn, every element has been curated with exceptional intention, resulting in a home that is both artful and livable, an inspired piece of architecture rarely found in the city. (id:10452)
Room Types
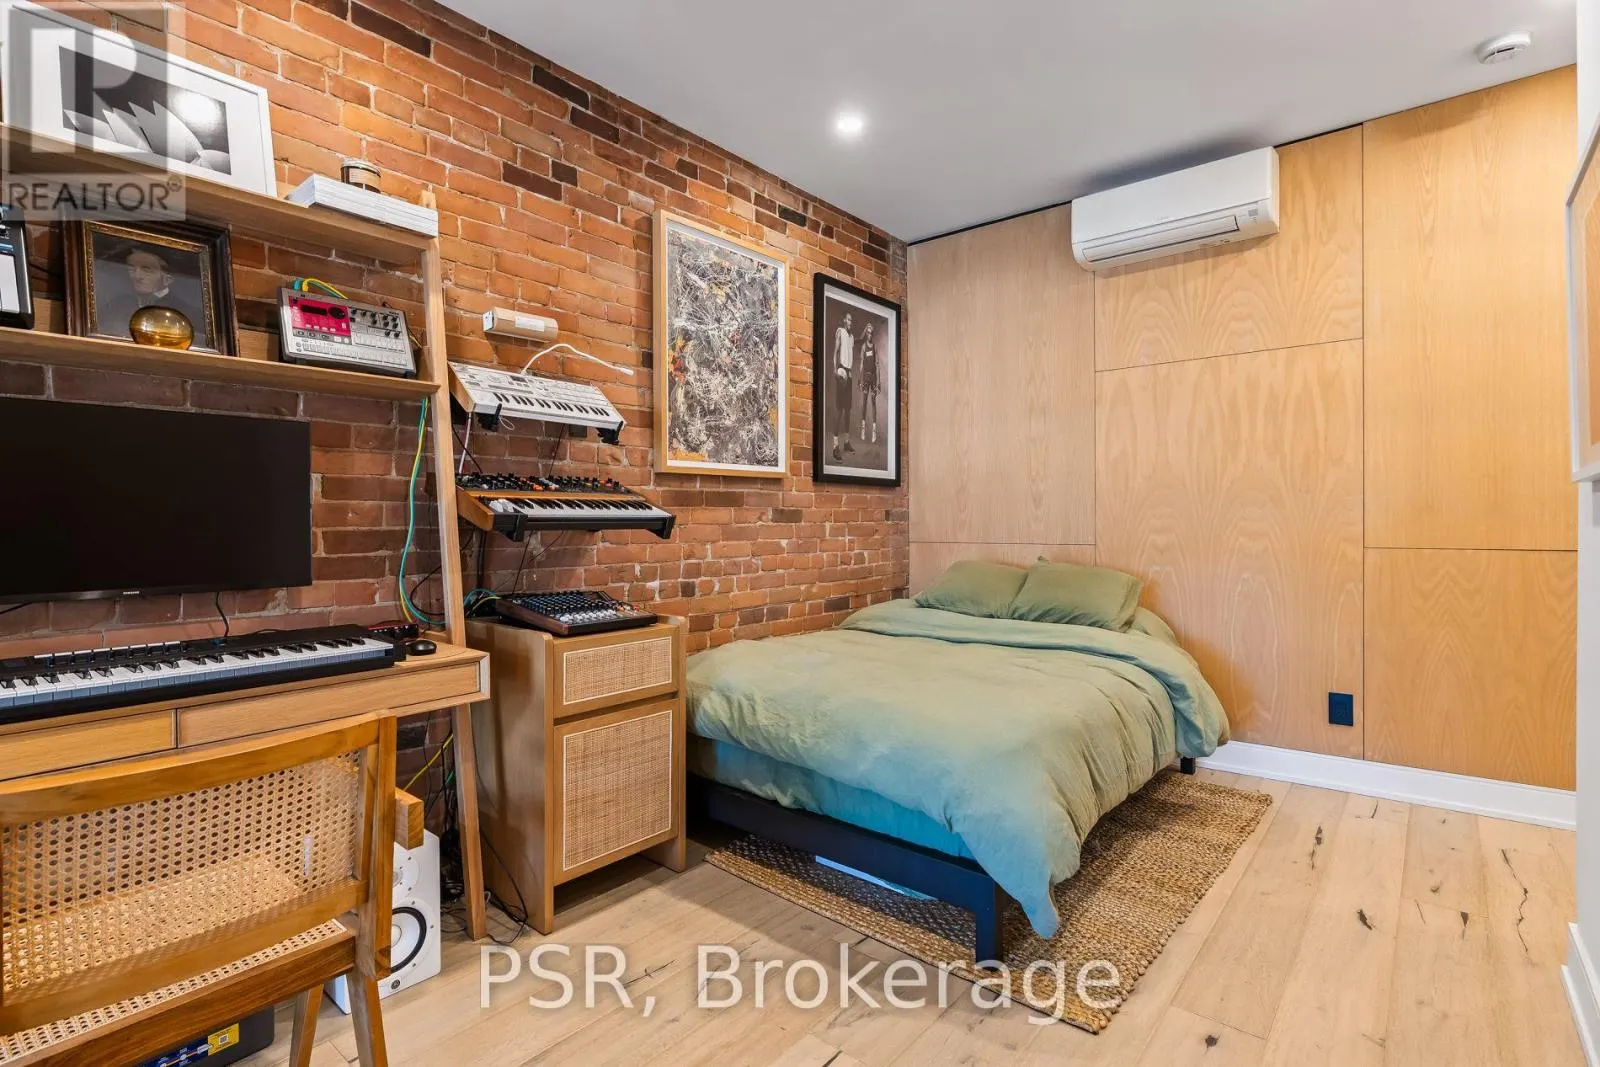
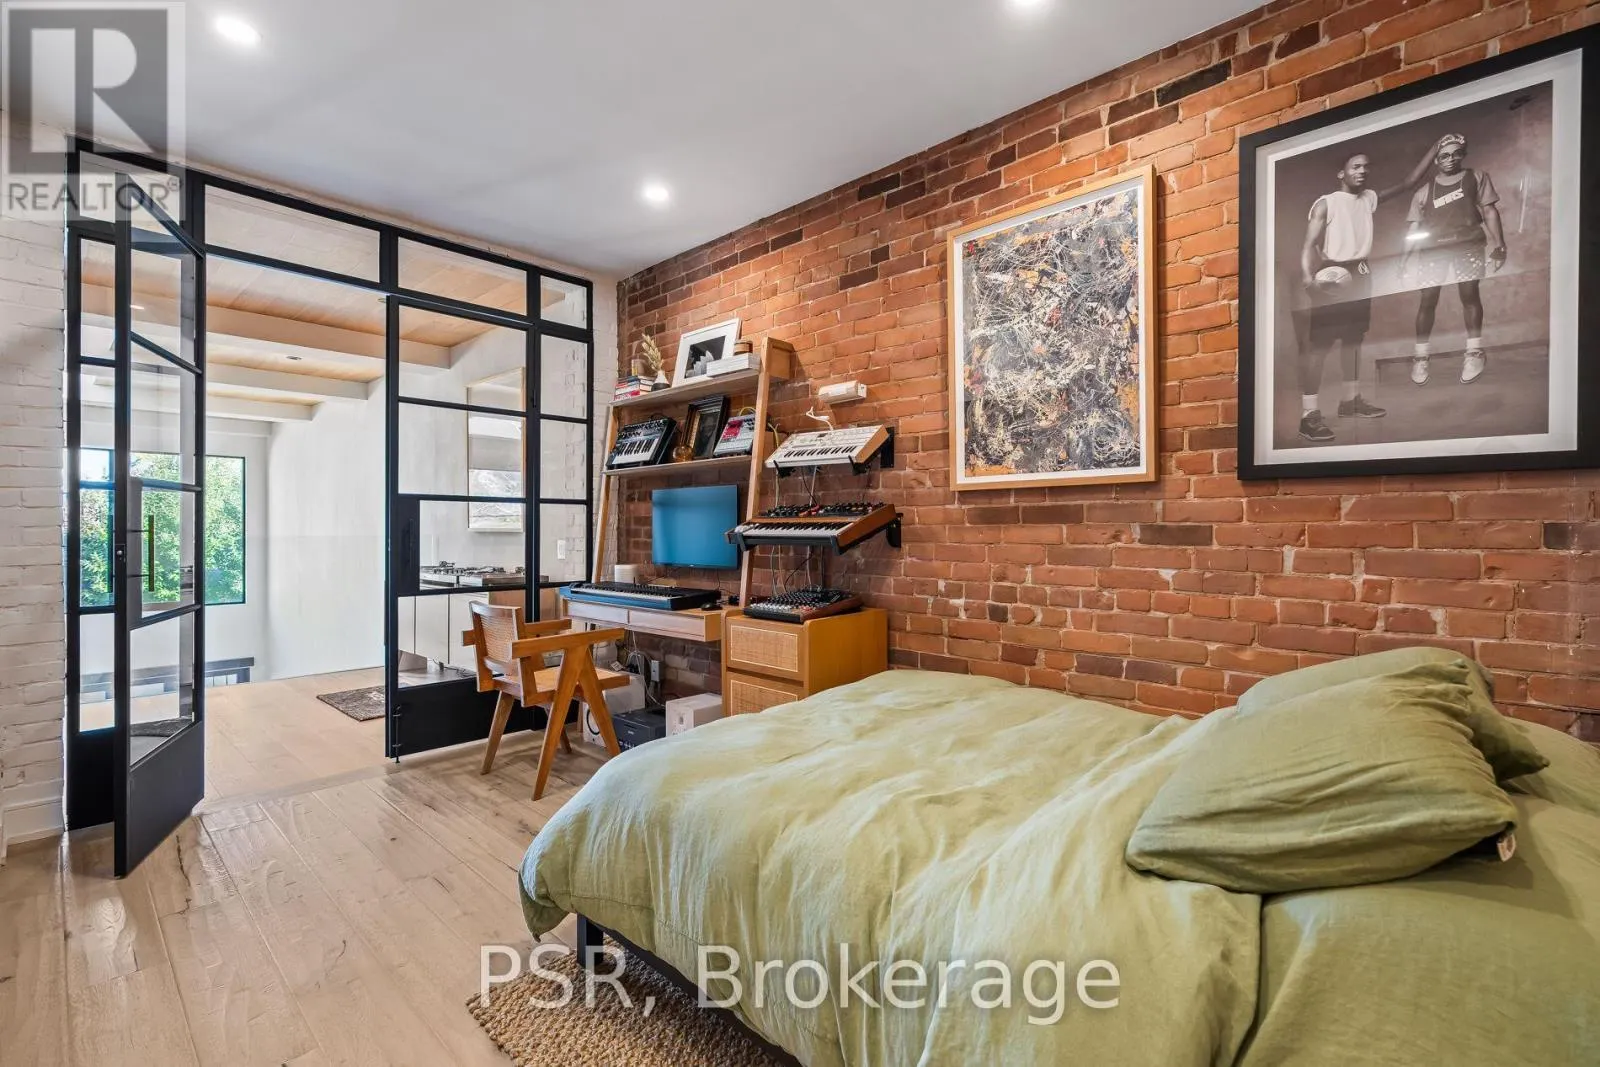
Bedroom 2
-
Dimensions 3.4 m x 3.15 m
115.28 sqft
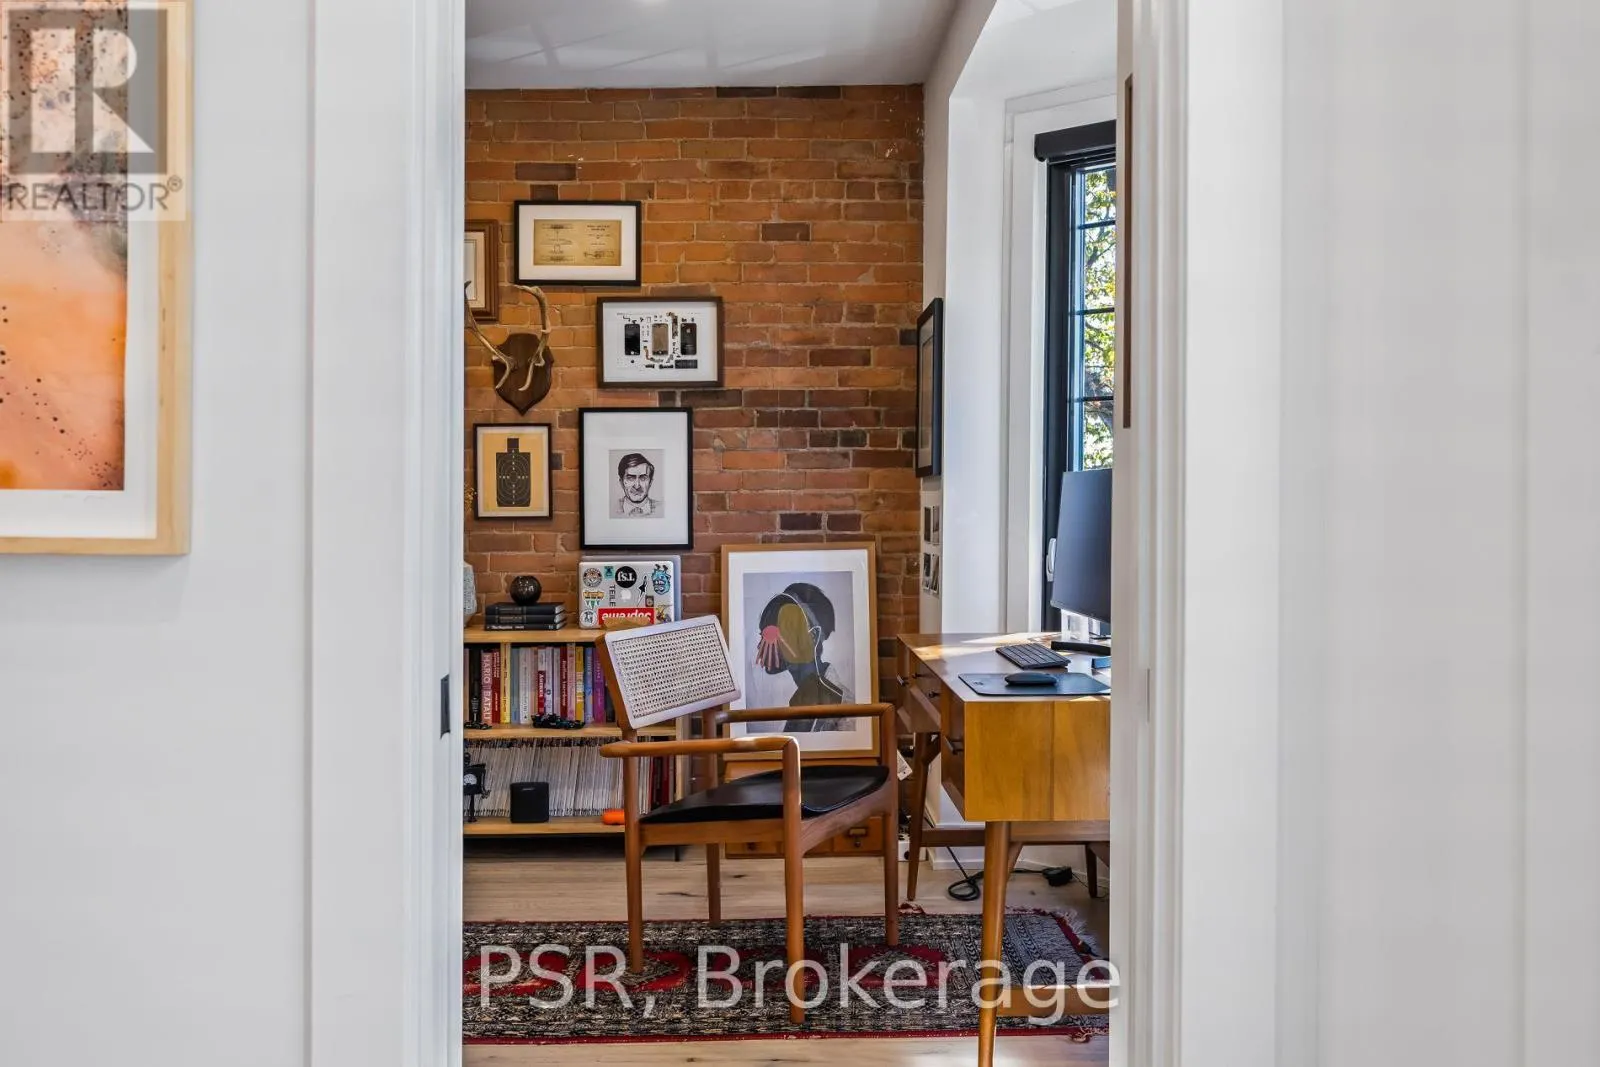
Bedroom 3
-
Dimensions 4.22 m x 2.57 m
116.74 sqft
Dining room
-
Dimensions 3.35 m x 3.05 m
109.98 sqft
Similar Properties (No results)
Listing courtesy of: PSR
This REALTOR.ca listing content is owned and licensed by REALTOR® members of The Canadian Real Estate Association.