
28
$2,550 Rent
Listed 1 day
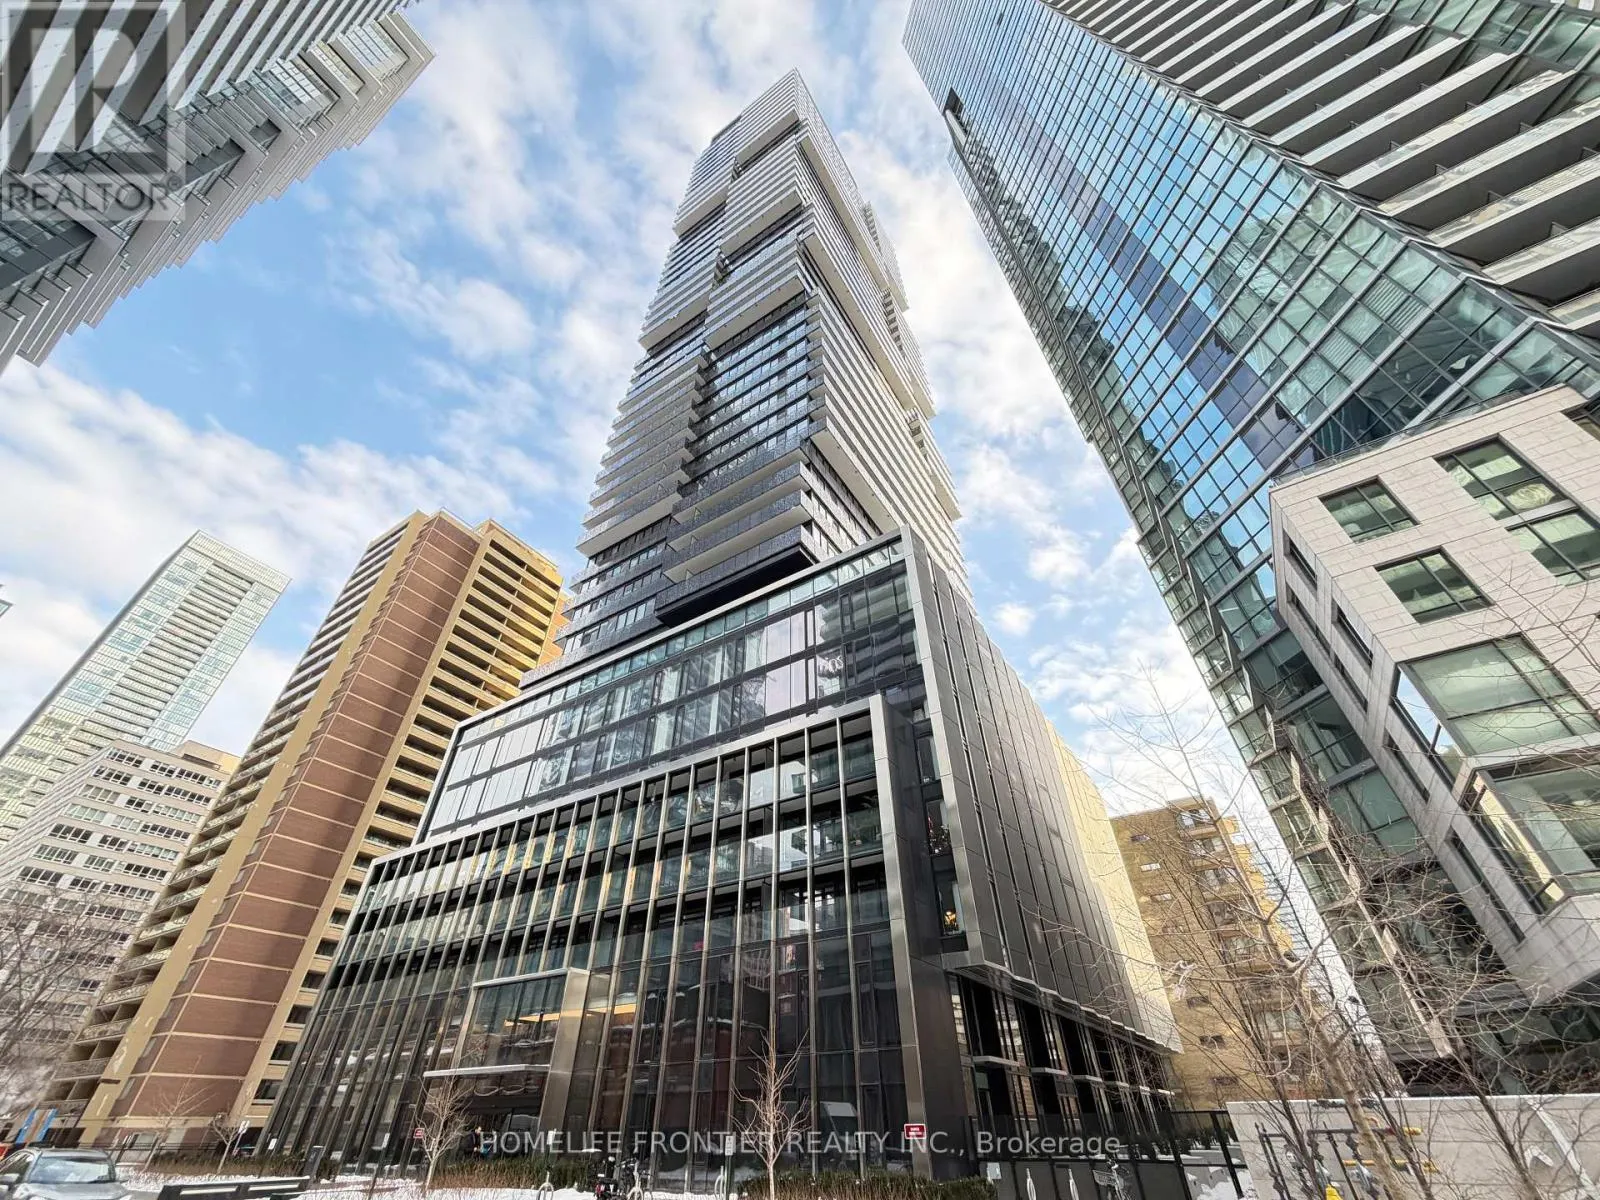
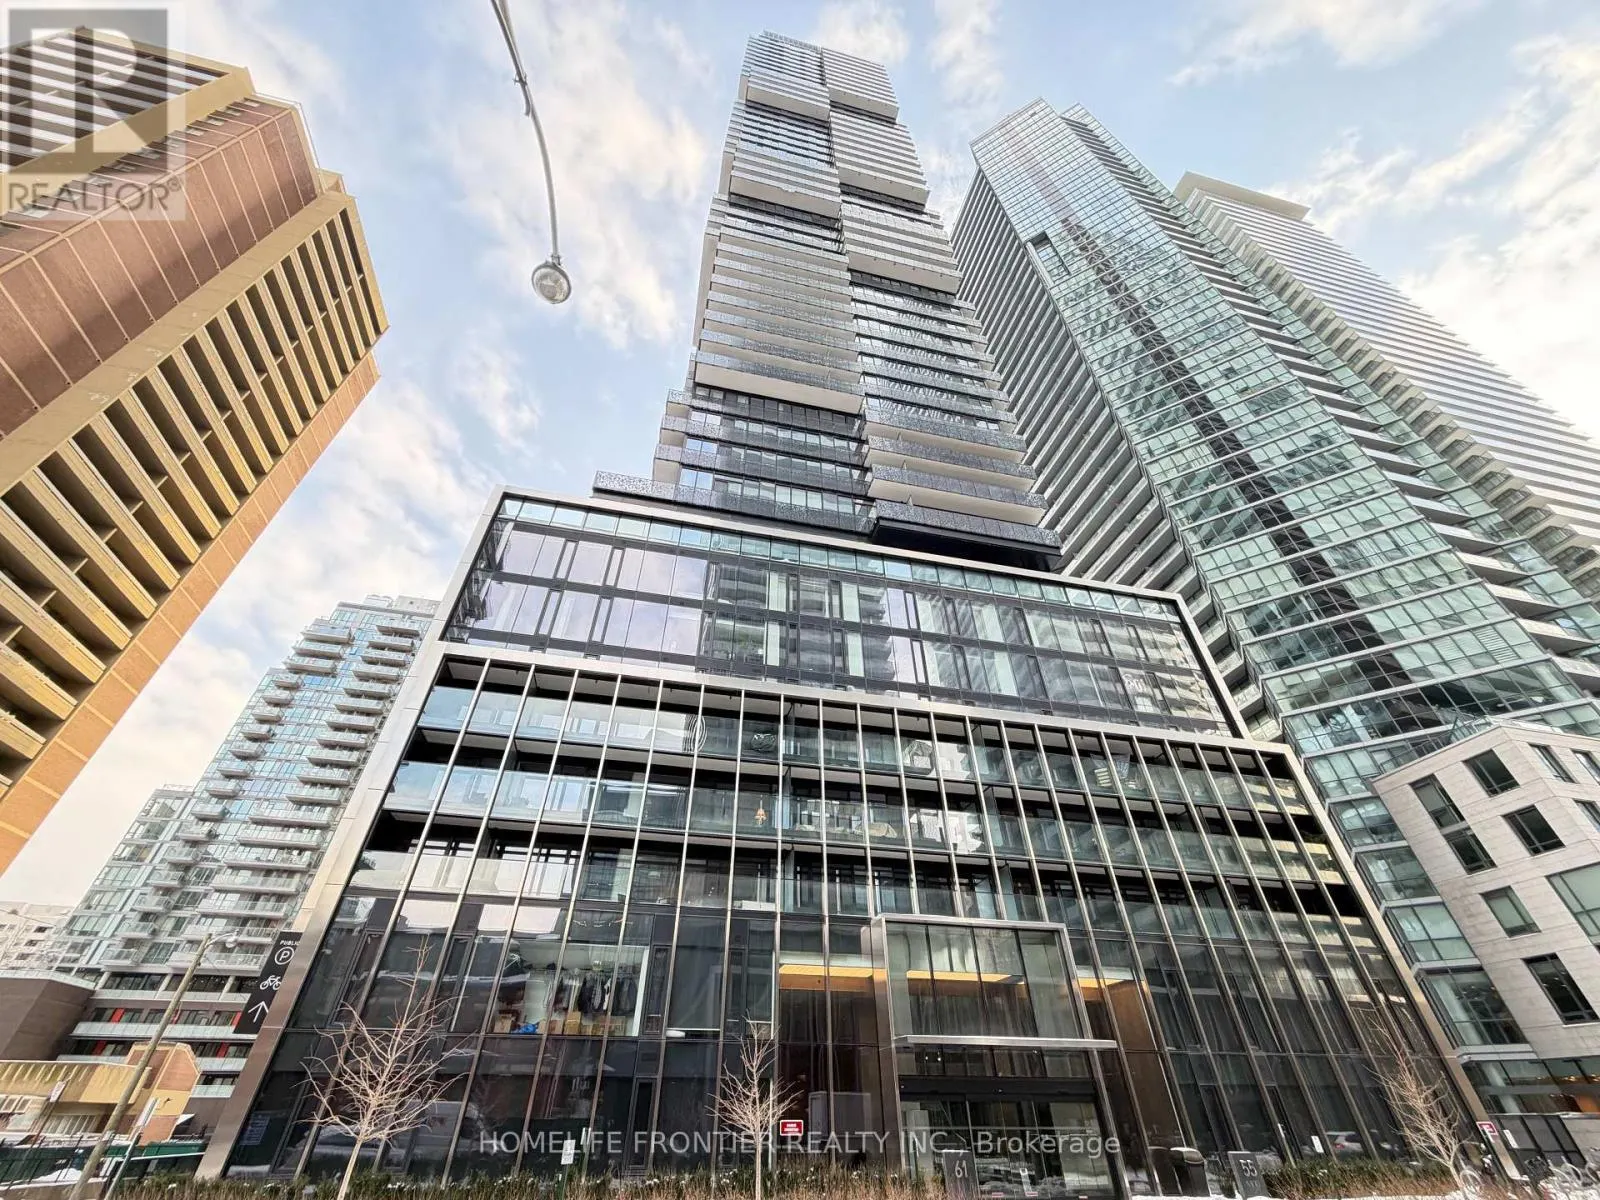
1912 - 55 CHARLES STREET E
· 1+1
· 1.0
· 0
· 500 - 599
Key Facts
Key facts for 1912 - 55 CHARLES STREET E
Property Type
Condo
Parking
Garage: No, 0 parking
MLS #
C14127534
Size
500 - 599 sqft
Basement
None
Listed on
-
Lot size
-
Tax
-
Days on Market
-
Year Built
-
Maintenance Fee
-

Description
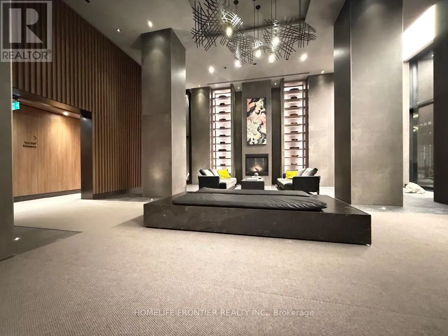
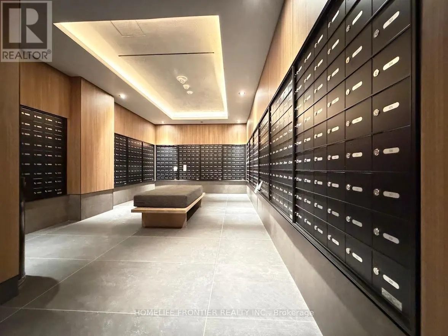
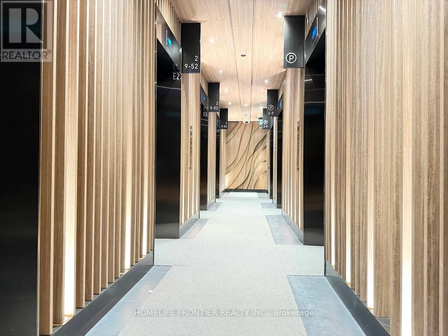
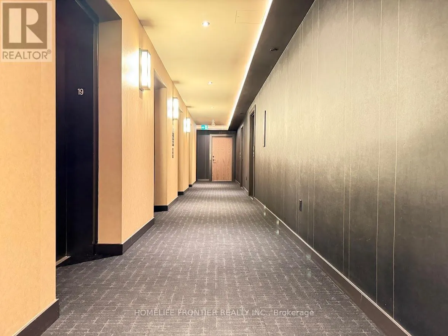
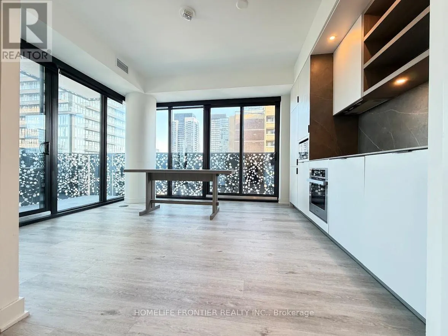
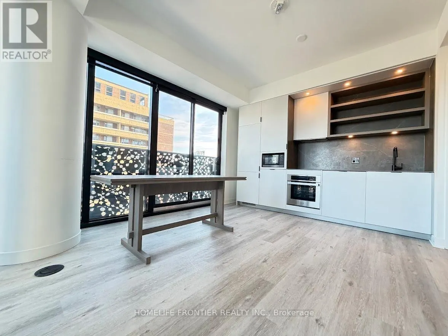
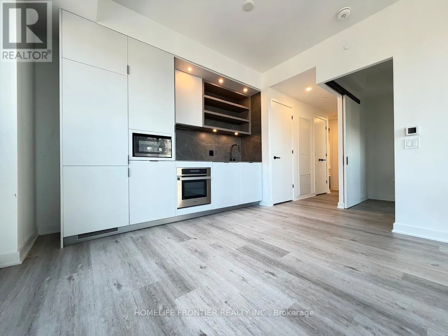
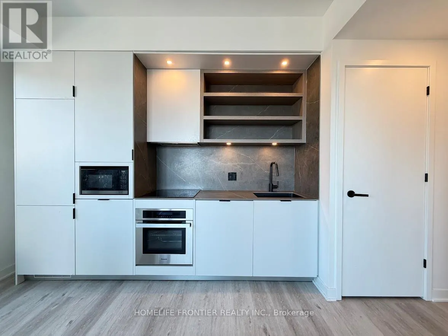
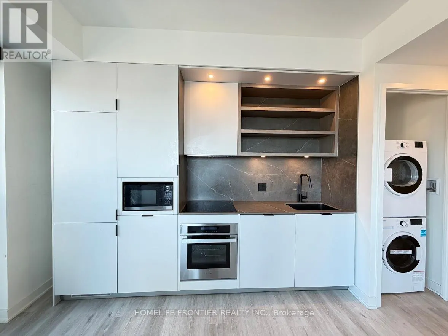
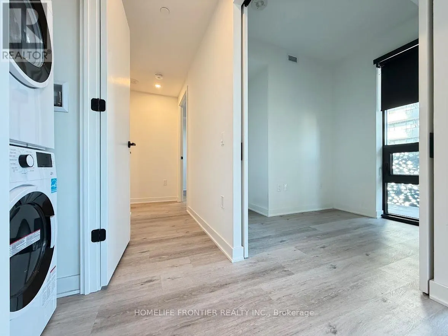
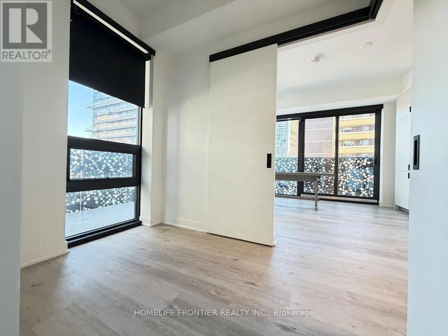
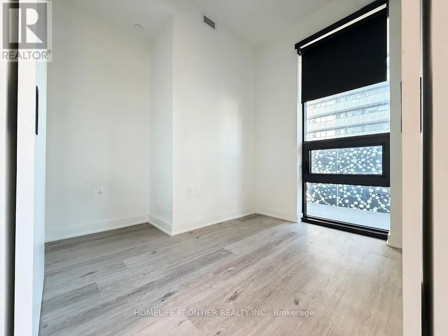
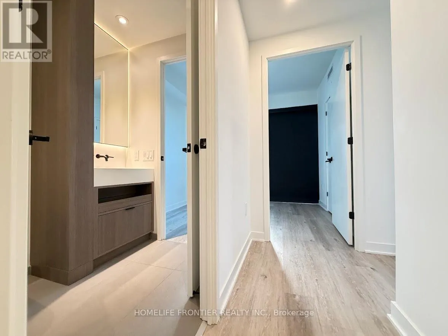
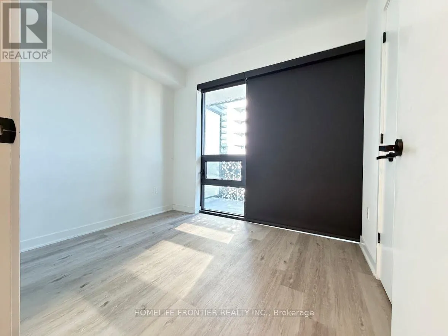
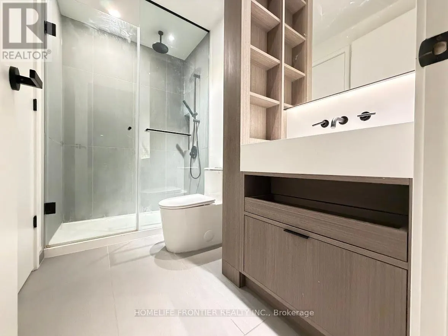
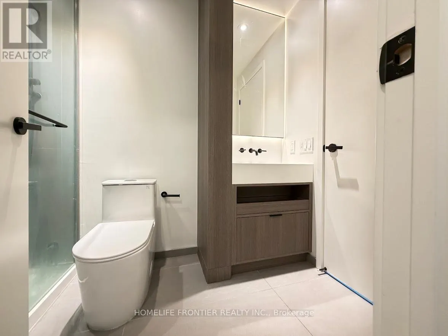
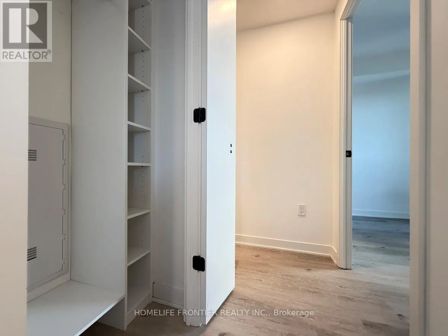
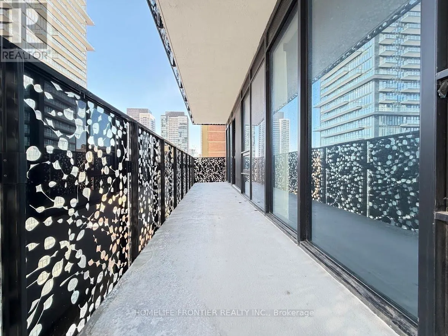
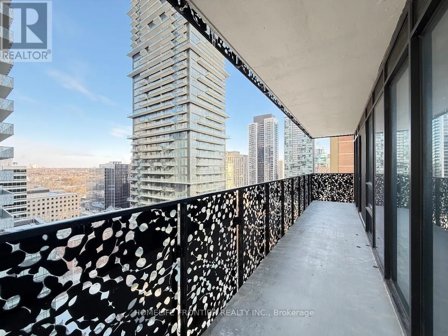
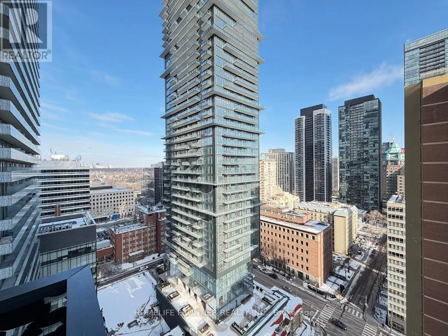
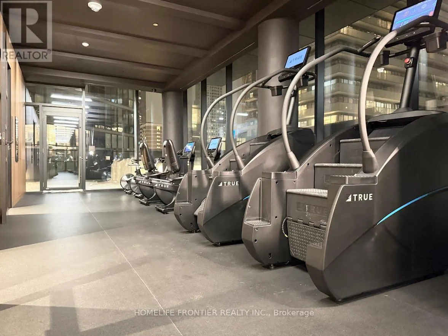
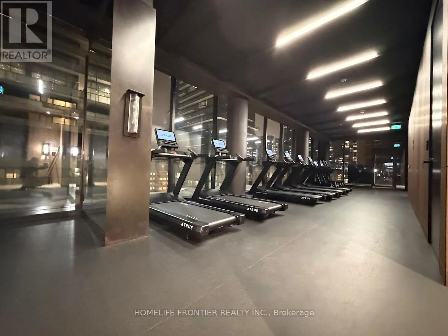
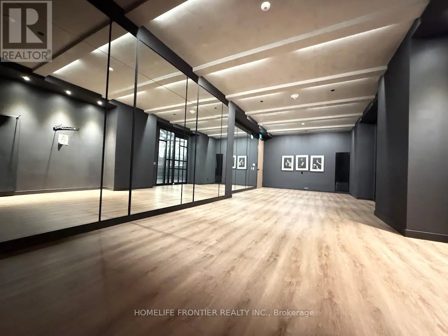
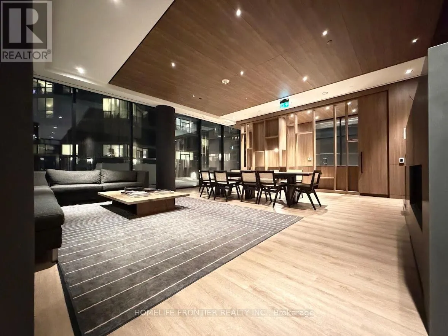
Bright Corner Suite At 55C Condos By MOD Developments! This Sun-Filled 582 Sq Ft 1 Bedroom + Den Residence Boasts Unobstructed City Views & Abundant Natural Light From Its 19th Floor Vantage Point. The Versatile Den Features Both A Window & A Sliding Door - Ideal As A Second Bedroom, Home Office Or ...Guest Room. Open-Concept Living With Floor-To-Ceiling Windows, Perfectly Designed For Modern Downtown Living. Resort-Style Amenities Include 24-Hr Concierge, Fitness Centre, Yoga Studio, Steam & Sauna Rooms, Rooftop BBQ Terrace, Party & Dining Rooms, Media Lounge, Pet Spa & Guest Suites - Plus The Signature C Lounge On The 54th Floor With Breathtaking Panoramic Views, Catering Kitchen & An Outdoor Terrace With Fire Pits. Steps To Bloor-Yonge Subway Station (Lines 1 & 2), Yorkville's Luxury Boutiques & Fine Dining, University Of Toronto, Queen's Park, Manulife Centre & The ROM. Perfect For Professionals And Students. (id:10452)
Room Types
Den
-
Dimensions 2.47 m x 2.164 m
57.53 sqft
Dining room
-
Dimensions 3.688 m x 3.383 m
134.3 sqft
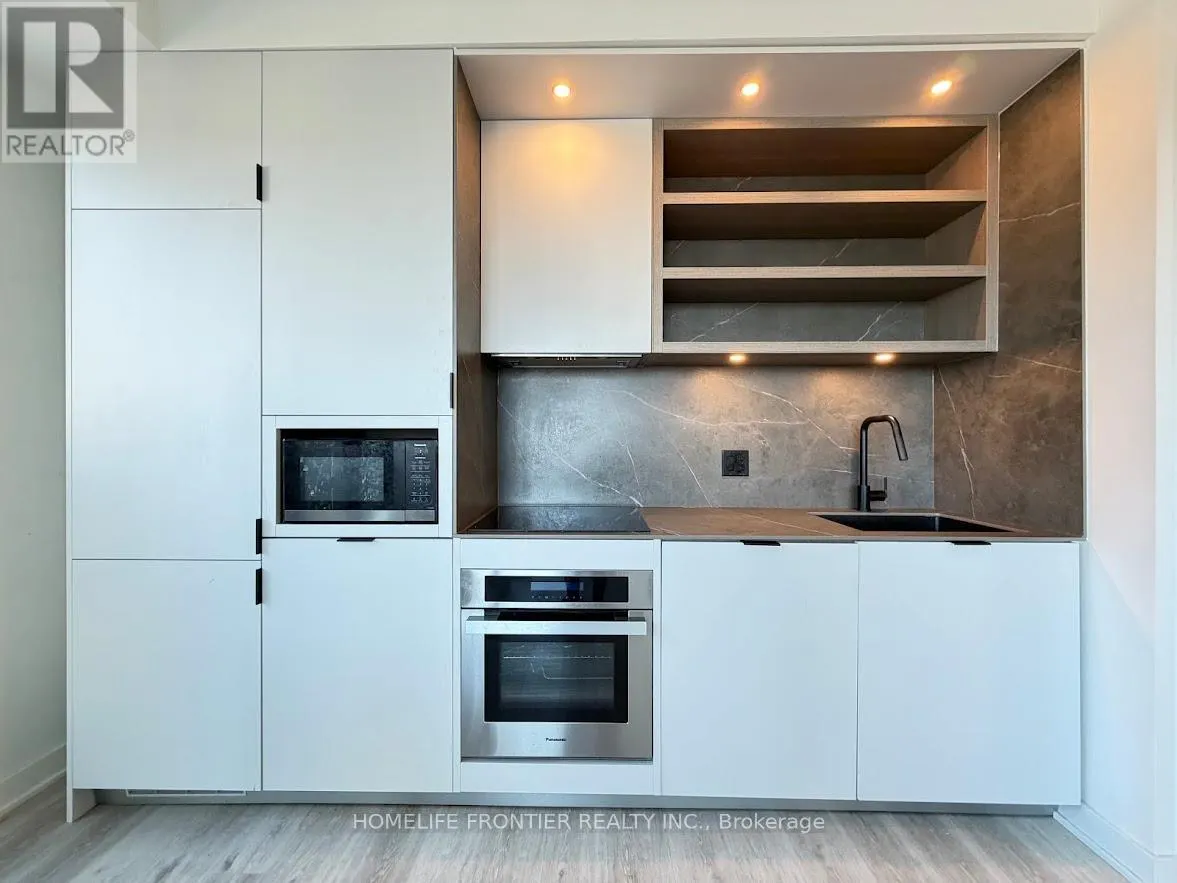
Kitchen
-
Dimensions 3.688 m x 3.383 m
134.3 sqft
Similar Properties (No results)
Listing courtesy of: HOMELIFE FRONTIER REALTY INC.
This REALTOR.ca listing content is owned and licensed by REALTOR® members of The Canadian Real Estate Association.