
42
$599,000 Sale
Listed 3 hours ago
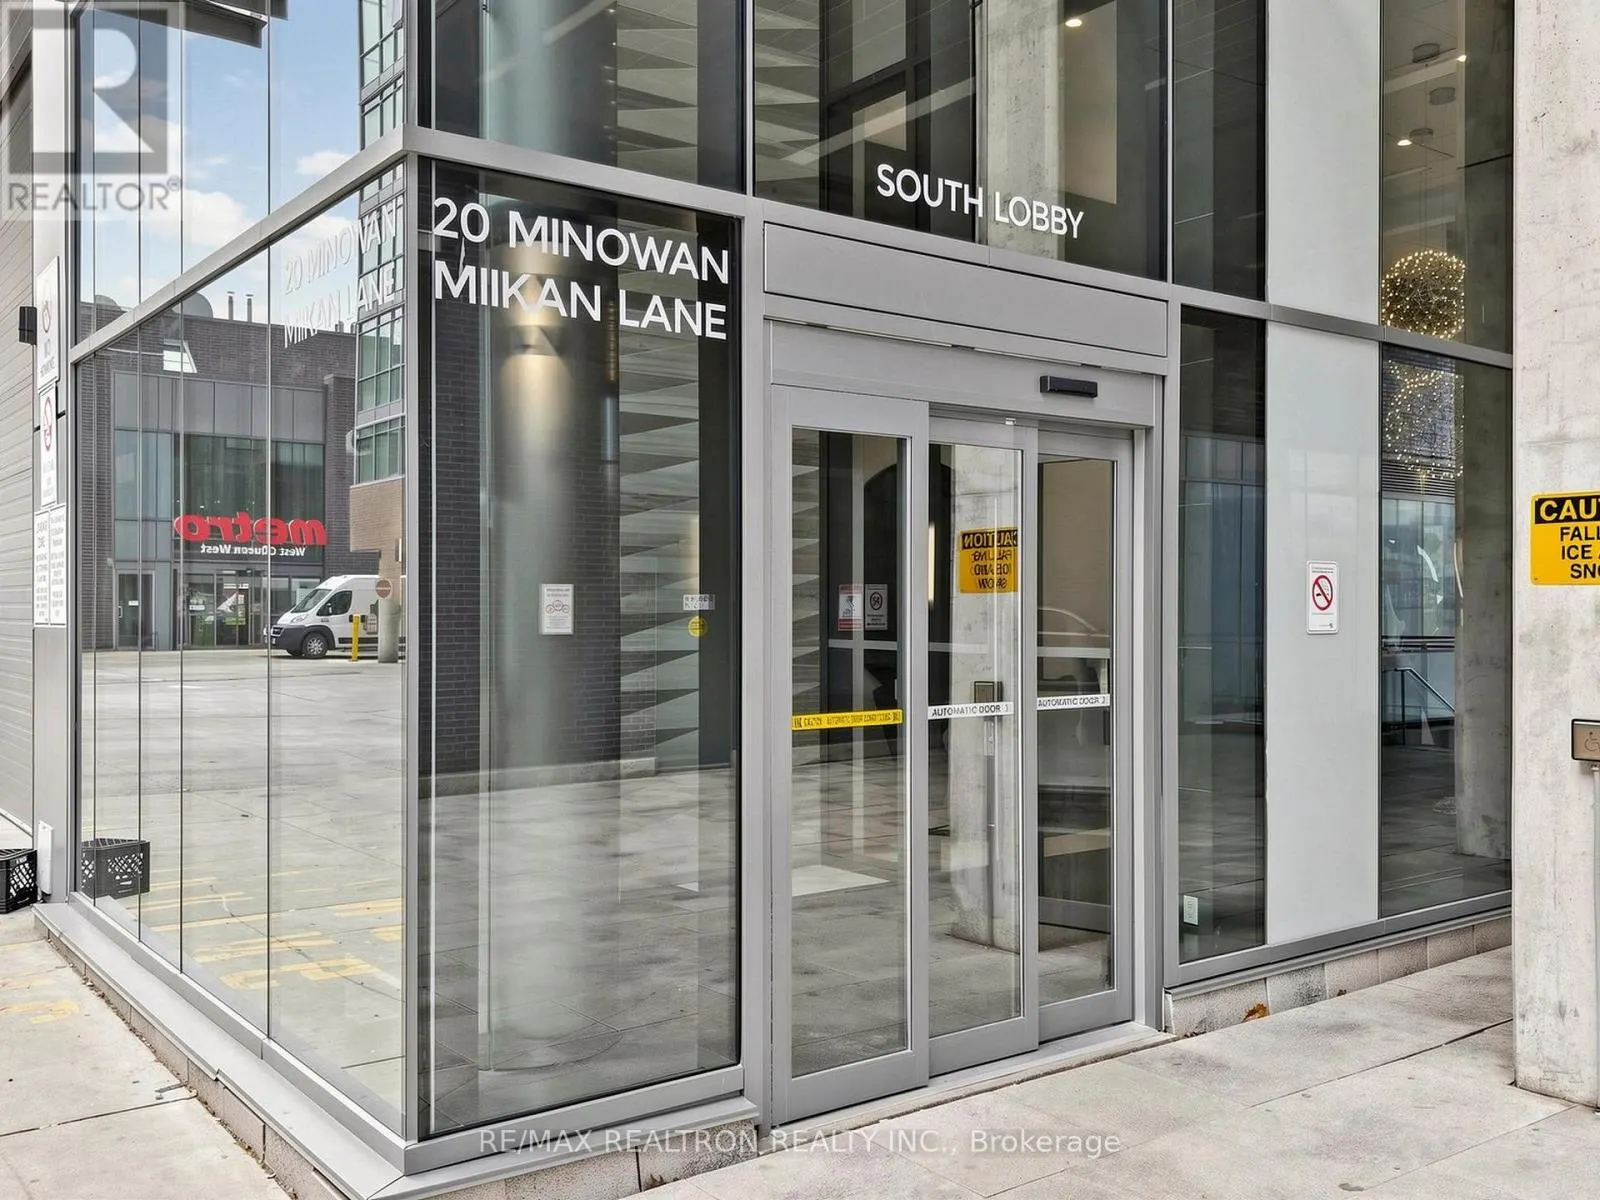
814 - 20 MINOWAN MIIKAN LANE
· 1+1
· 1.0
· 1
· 600 - 699
Key Facts
Key facts for 814 - 20 MINOWAN MIIKAN LANE
Property Type
Condo
Parking
Garage: Yes, 1 parking
MLS #
C14127726
Size
600 - 699 sqft
Basement
None
Listed on
-
Lot size
-
Tax
-
Days on Market
-
Year Built
-
Maintenance Fee
$547.28/mo

Description
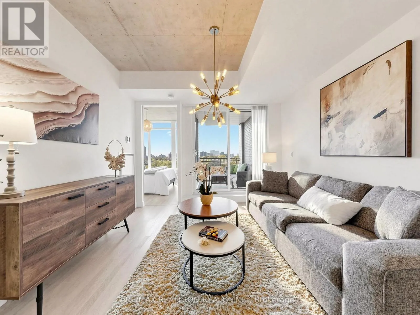
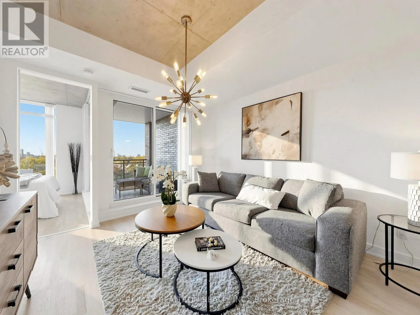
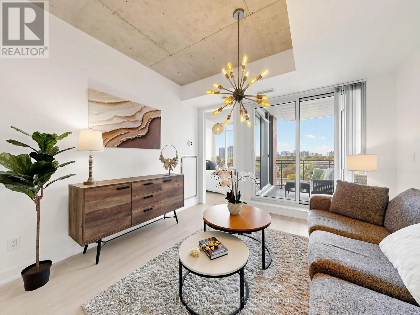
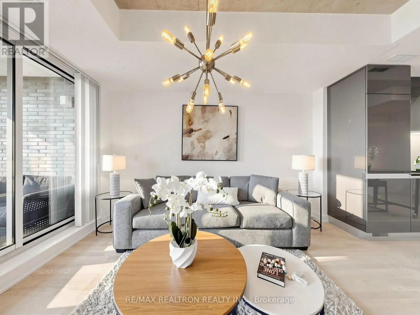
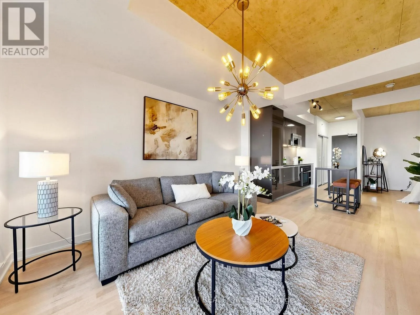
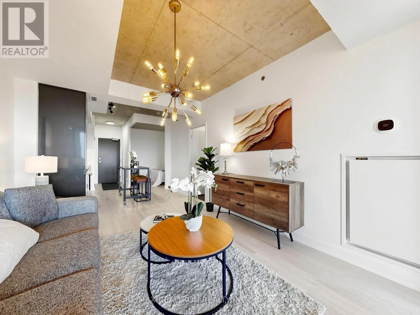
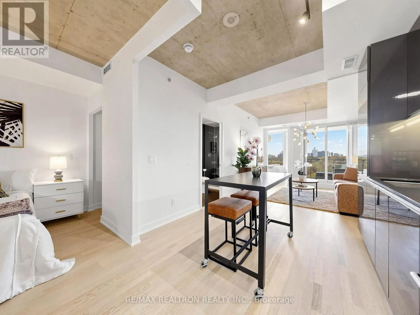
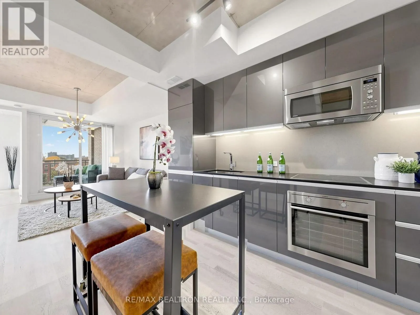
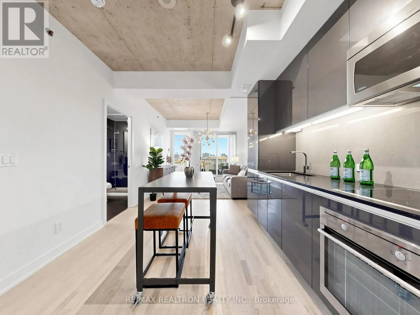
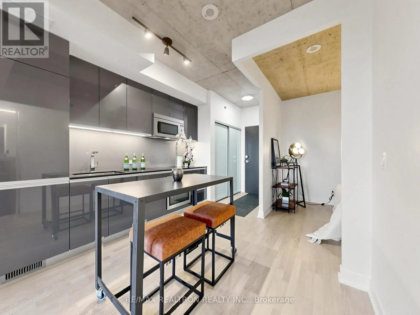
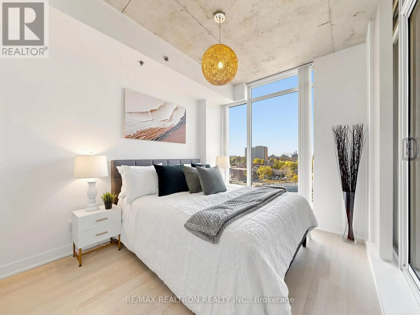
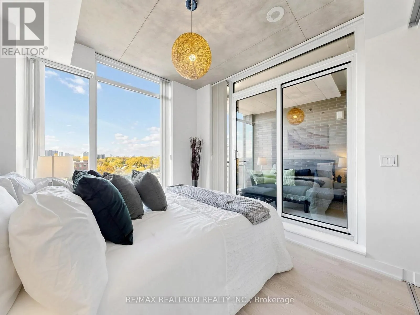
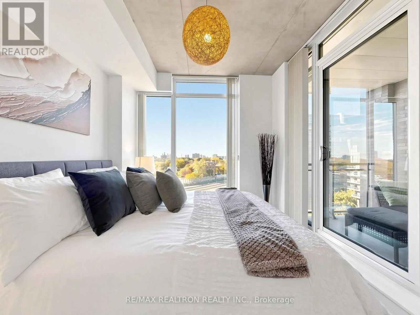
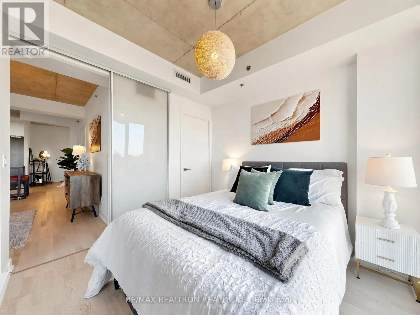
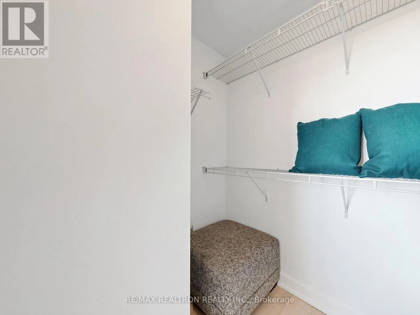
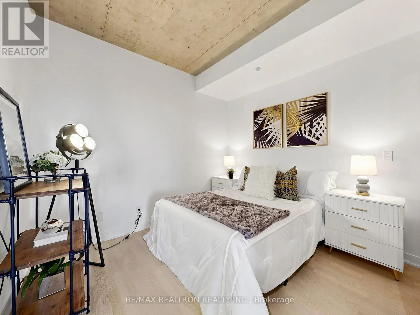
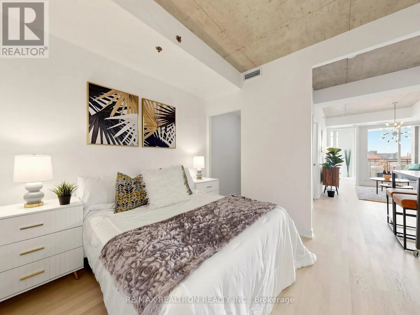
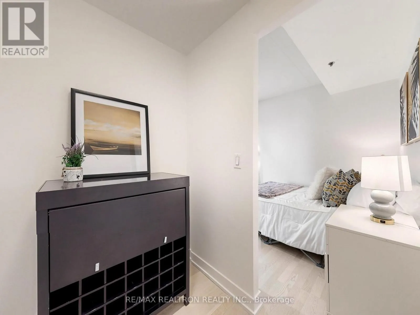
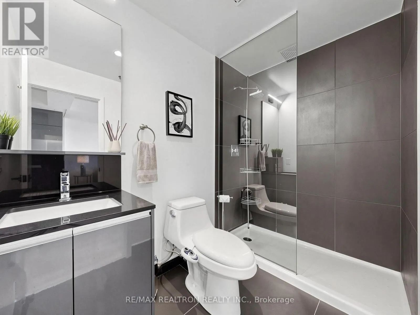
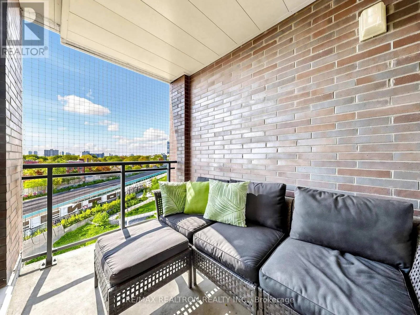
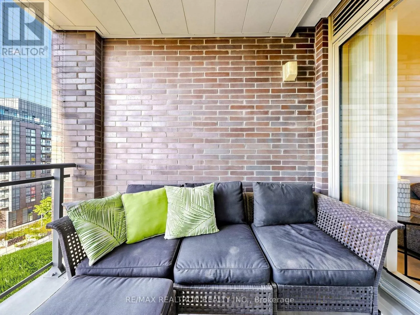
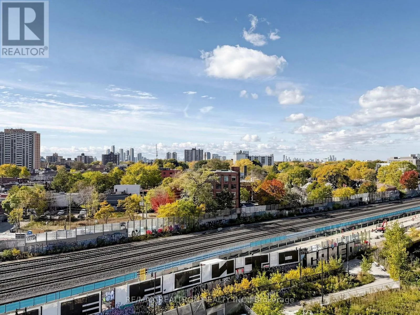
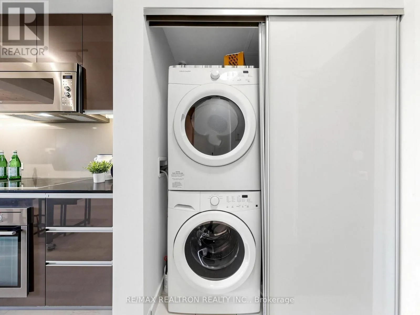
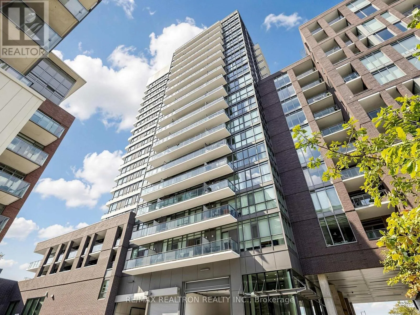
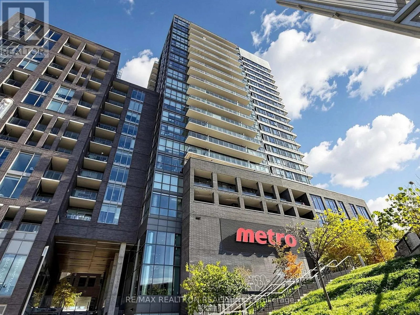
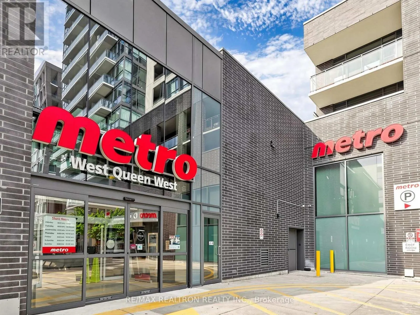
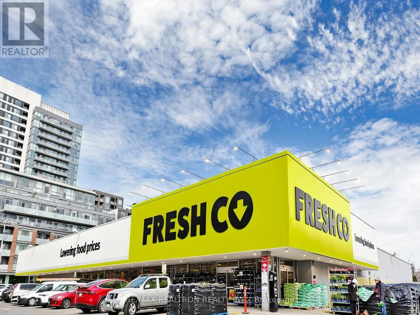
Welcome To The Carnaby at Queen & Gladstone. This Stunning, Freshly Painted 1 Bedroom + Den Suite In The Heart Of Vibrant Queen West Offers 646 Square Feet Of Thoughtfully Designed Living Space. This Bright West Facing Unit Features Exposed Concrete Accents, Floor To Ceiling Windows And Expansive We...st Views. The Functional Open Concept Layout Features A Sleek Modern Kitchen With Glossy Cabinetry, Stone Countertops, Integrated Appliances And Ample Storage. The Living And Dining Area Flows Seamlessly Onto A Covered Balcony, Perfect For Relaxing Or Enjoying The Afternoon Sun And Beautiful West Facing Views. The Primary Bedroom Features Floor To Ceiling Windows With A Walk-Out To Balcony, While The Versatile Den Comes Complete With Its Own Walk-In Closet, Offering The Flexibility To Function As A Potential Second Bedroom, Guest Room, Or Dedicated Home Office. Includes 1 Parking Space And The Added Convenience Of A Locker Located On The Same Floor As The Suite, Making Extra Storage Easily Accessible Without Travelling To Another Level! Close To Queen West, Ossington, Trinity Bellwoods Park, The Drake Hotel, Gladstone House And An Incredible Selection Of Restaurants, Cafes, Boutiques And Local Shops. Everyday Errands Are A Breeze With Metro And FreshCo Nearby, Offering Convenient Grocery Shopping Just Minutes From Home. An Exceptional Opportunity To Experience Urban Living With The Perfect Blend Of Comfort, Character And Convenience! (id:10452)
Room Types
Den
-
Dimensions 3.07 m x 2.85 m
94.18 sqft
Dining room
-
Measurements not available
0 sqft
Kitchen
-
Dimensions 3.19 m x 3.12 m
107.13 sqft
Similar Properties (No results)
Listing courtesy of: RE/MAX REALTRON REALTY INC.
This REALTOR.ca listing content is owned and licensed by REALTOR® members of The Canadian Real Estate Association.