
50
$14,800 Rent
Listed 1 day
92 GLEN RUSH BOULEVARD
· 5+1
· 7.0
· 6
· 3500 - 5000
Key Facts
Key facts for 92 GLEN RUSH BOULEVARD
Property Type
House
Parking
Garage: Yes, 6 parking
MLS #
C14127982
Size
3500 - 5000 sqft
Basement
Finished, N/A (Finished), N/A
Listed on
-
Lot size
-
Tax
-
Days on Market
-
Year Built
-
Maintenance Fee
-

Description
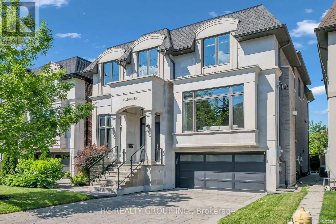
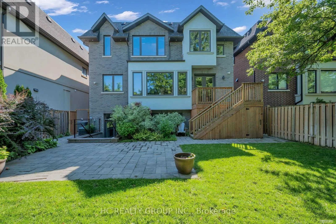
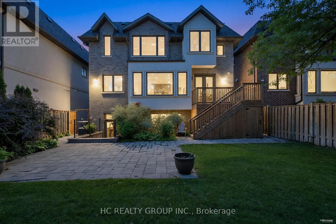
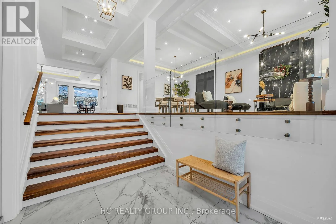
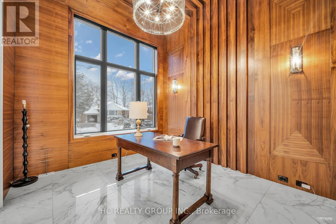
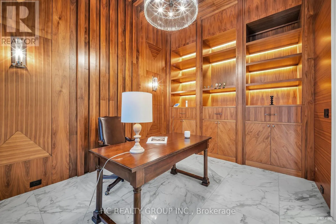
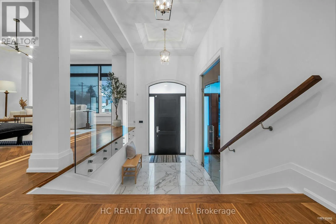
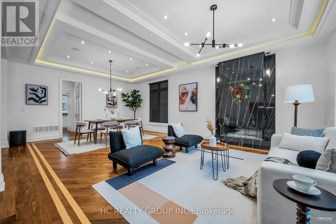
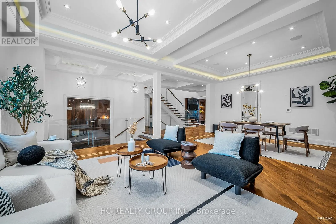
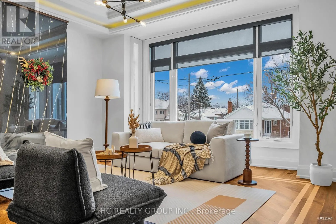
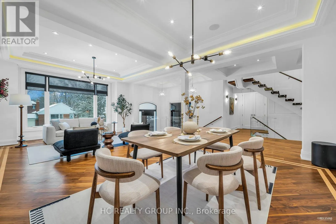
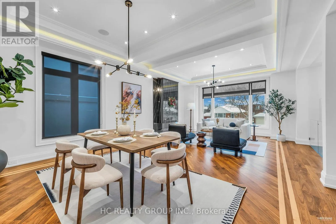
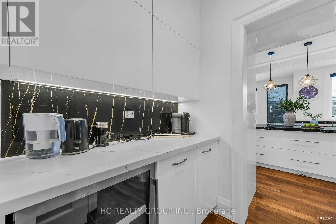
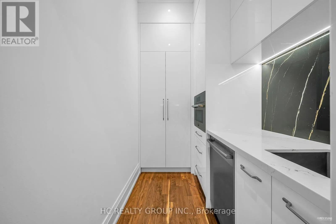
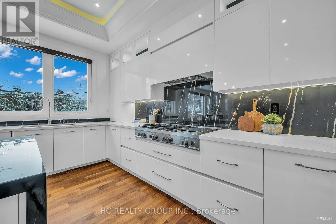
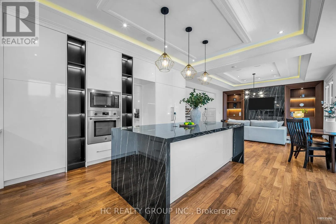
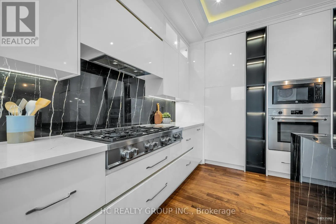
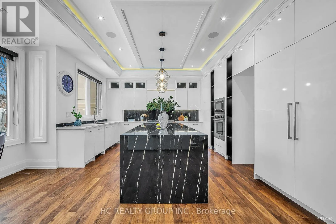
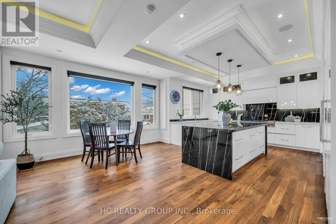
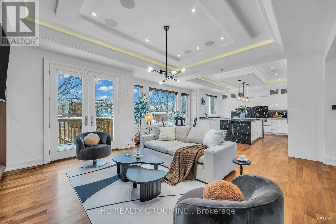
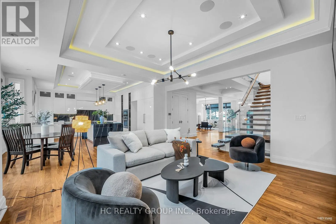
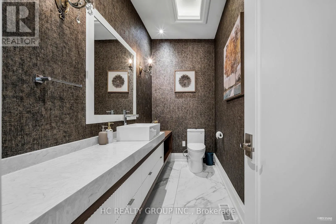
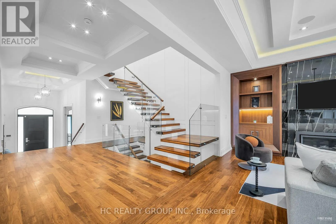
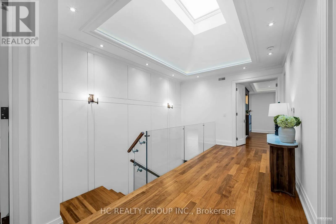
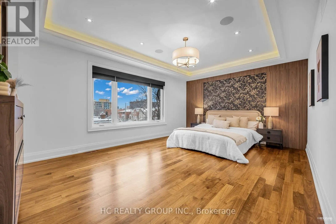
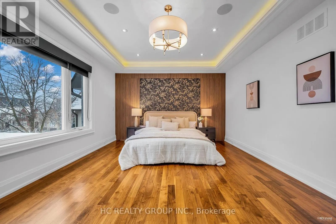
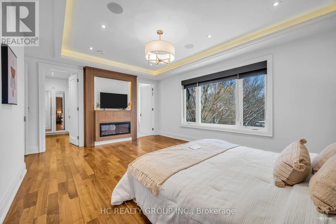
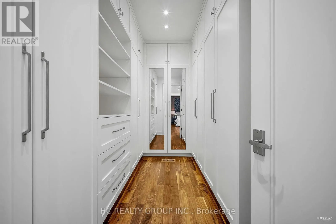
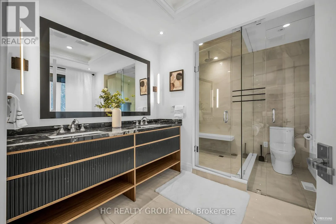
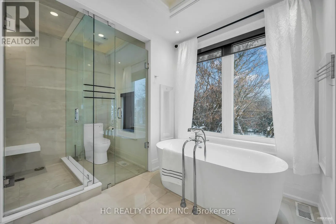
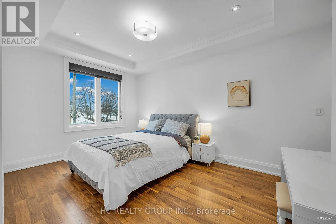
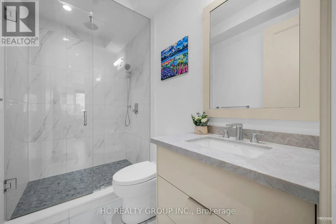
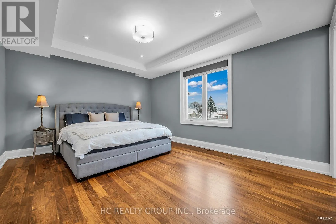
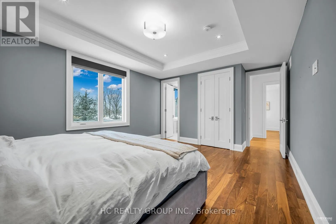
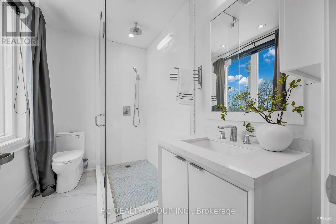
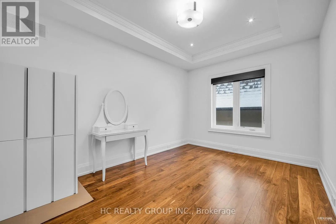
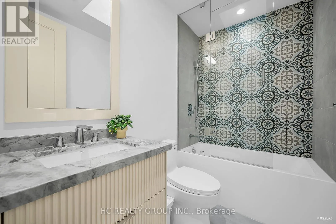
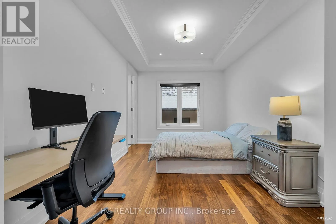
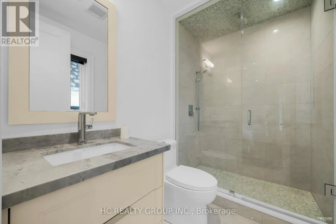
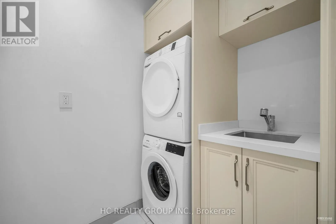
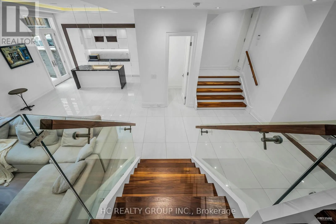
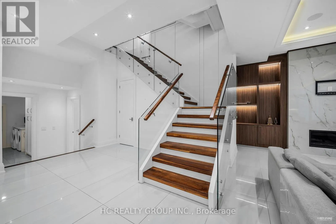
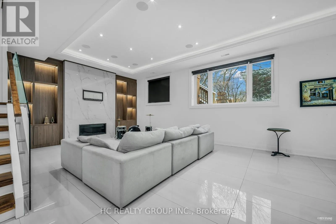
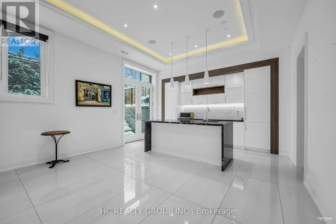
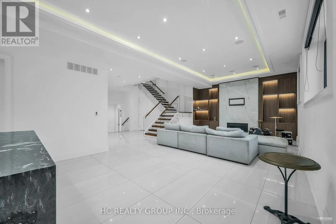
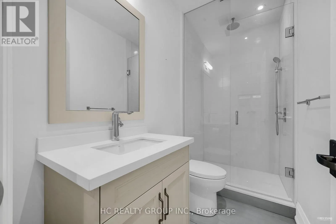
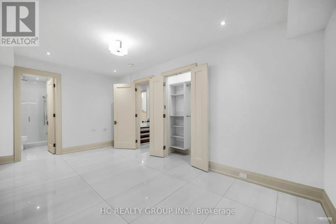
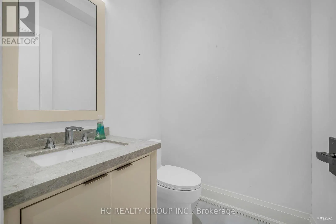
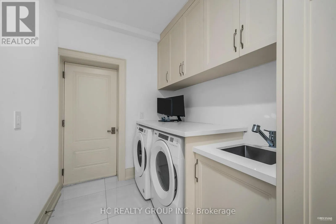
Don't Miss Out This Exquisite Custom Luxury Home Built By A Prestigious Builder In One Of Toronto's Most Coveted Communities. Offering Over 5,400 Sq.Ft. Of Sun-Filled Living Space Plus A Professionally Finished Walk-Out Basement, This Home Showcases Superior Craftsmanship And Timeless Elegance Throu...ghout. Rich Walnut Flooring, Oversized Windows, Custom Built-Ins And A Private Main Floor Office Highlight The Attention To Detail. Chef-Inspired Kitchen Features Quartz Countertops, Premium Built-In Appliances, Large Pantry And A Bright Eat-In Area. Retreat To The Lavish Primary Suite With His & Hers Walk-In Closets And A Spa-Like Ensuite. The Walk-Out Basement Features Radiant Heated Floors, Custom Cabinetry, Wet Bar And Generous Recreation Space - Ideal For Entertaining Or Extended Family. Thoughtfully Designed With Two Laundry Rooms Located On The Second Floor And In The Basement For Added Convenience. A Rare Gem For The Buyer Who Settles For Nothing But Perfection. You Will Fall In Love With This Home! (id:10452)
Room Types
Bedroom
-
Dimensions 5.5 m x 3.2 m
189.44 sqft
Bedroom 2
-
Dimensions 5.9 m x 3.1 m
196.87 sqft
Bedroom 3
-
Dimensions 5.93 m x 3.04 m
194.04 sqft
Similar Properties (No results)
Listing courtesy of: HC REALTY GROUP INC.
This REALTOR.ca listing content is owned and licensed by REALTOR® members of The Canadian Real Estate Association.