
29
$975,000 Sale
Listed 1 hour
1707 - 501 ST CLAIR AVENUE W
· 2
· 2.0
· 1
· 800 - 899
Key Facts
Key facts for 1707 - 501 ST CLAIR AVENUE W
Property Type
Condo
Parking
Garage: Yes, 1 parking
MLS #
C14128720
Size
800 - 899 sqft
Basement
None
Listed on
-
Lot size
-
Tax
-
Days on Market
-
Year Built
-
Maintenance Fee
$1,091.14/mo

Description
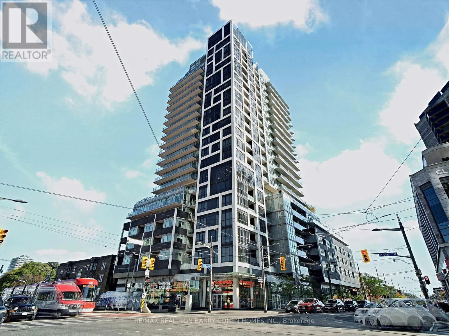
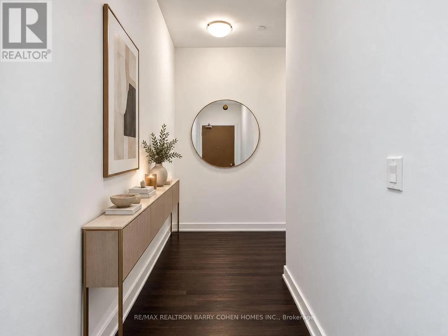
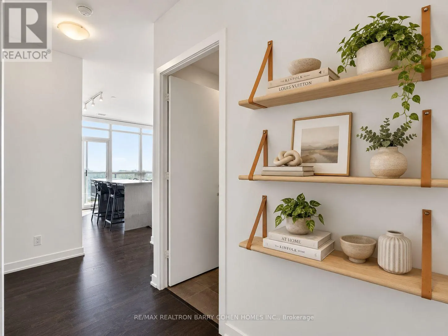
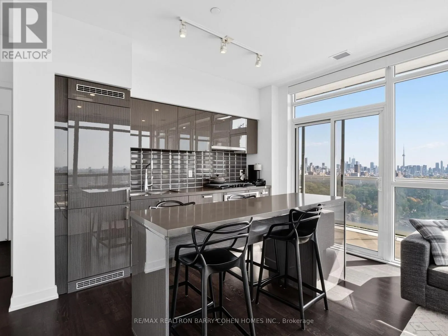
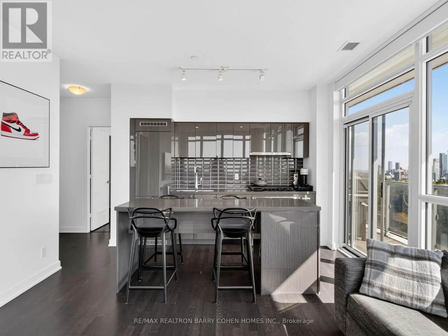
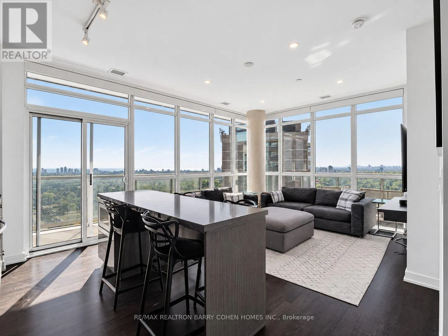
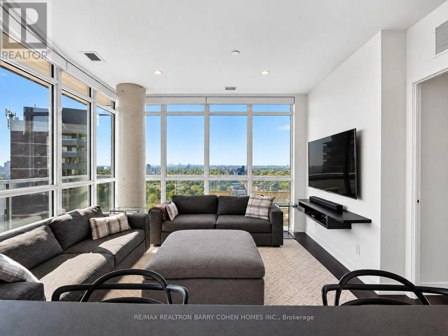
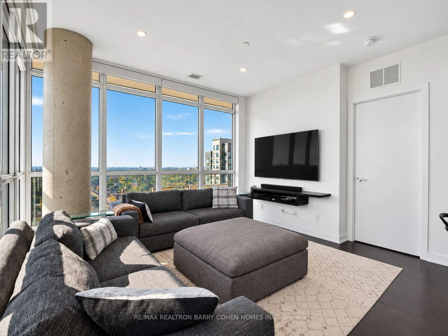
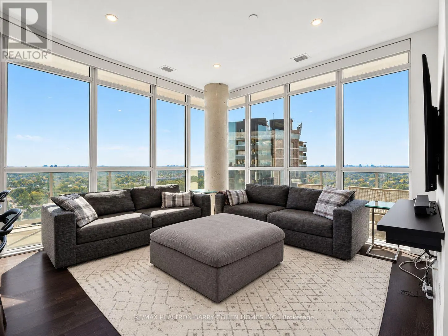
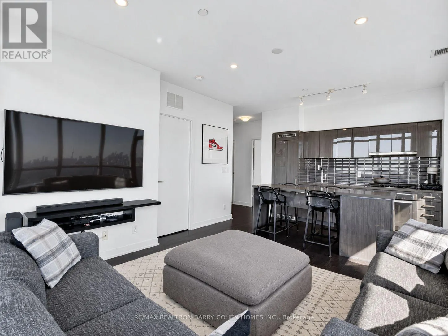
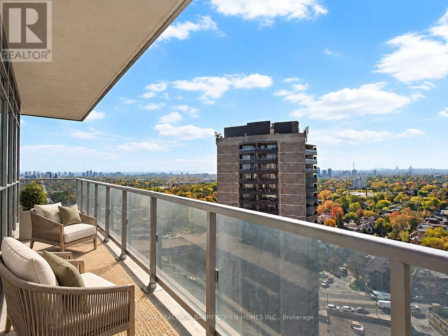
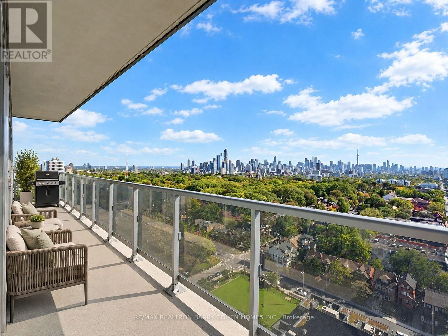
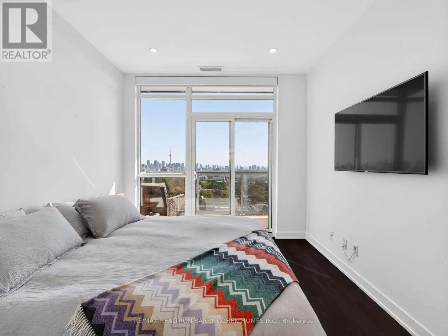
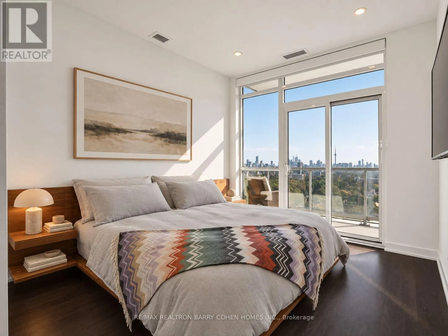
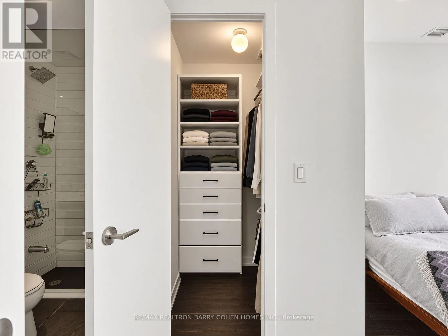
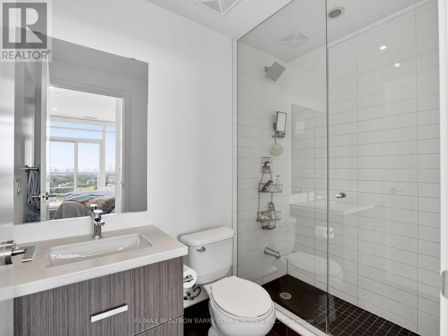
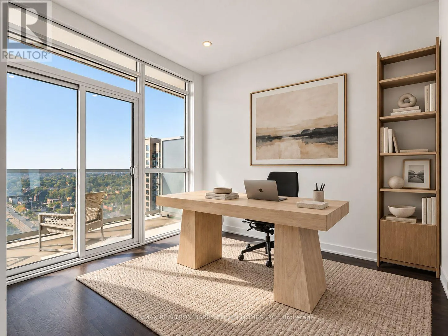
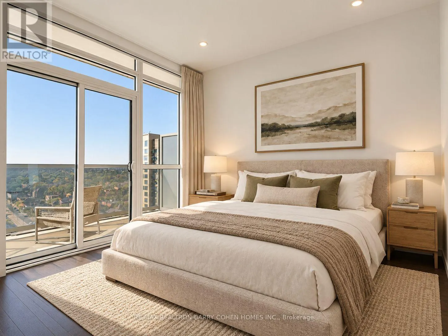
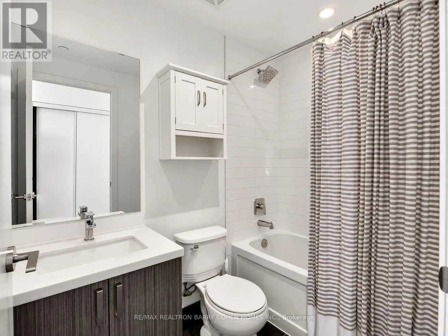
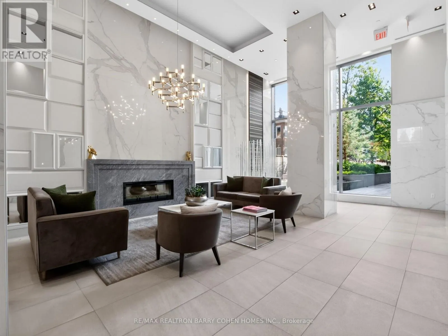
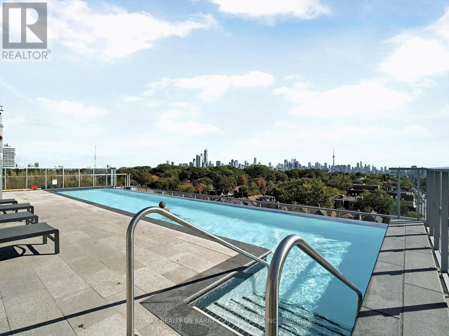
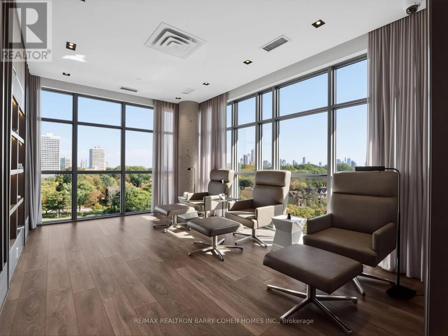
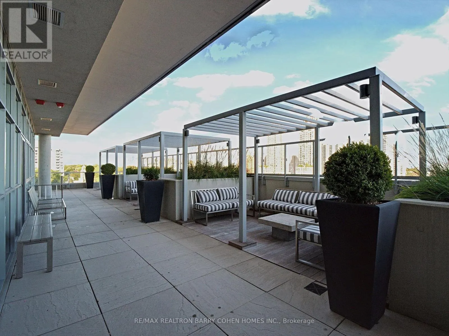
Welcome To The Rise, Bathurst And St. Clair's Premier Condominium Residence. Enjoy Sweeping, Unobstructed Southwest Views Of Toronto's Skyline And The Lush Greenery Surrounding Casa Loma From This Beautiful 2-Bedroom, 2-Bathroom Corner Suite. Floor-To-Ceiling Windows Fill The Spacious Interior With ...Natural Light, Complementing The Contemporary Finishes Throughout. Features Include Wide-Plank Flooring, Elegant Baseboards, A Striking Feature Wall, Stylish Light Fixtures, Pot Lights, And A Lutron Lighting And Automated Blind System. Both Bedrooms Offer Blackout Blinds And Custom Built-In Storage, While The Primary Suite Features A Spacious Walk-In Closet With Bespoke Organizers. The Primary Ensuite Features A Sleek Glass-Enclosed Shower, While Both Bathrooms Offer Modern Finishes And Integrated Storage. Step Outside To The Private Terrace, Complete With A Rarely Offered Gas Line, Ideal For Outdoor Entertaining. Combining Modern Comforts, Exceptional Views, And Thoughtful Design, This Move-In-Ready Residence Offers Comfortable, Stylish City Living. (id:10452)
Room Types
Bedroom 2
-
Dimensions 3.2 m x 2.9 m
99.89 sqft
Kitchen
-
Dimensions 4.1 m x 3.05 m
134.6 sqft
Living room
-
Dimensions 3.75 m x 3.04 m
122.71 sqft
Similar Properties (No results)
Listing courtesy of: RE/MAX REALTRON BARRY COHEN HOMES INC.
This REALTOR.ca listing content is owned and licensed by REALTOR® members of The Canadian Real Estate Association.