
43
$2,500 Rent
Listed 5 hours ago
706 - 30 INN ON THE PARK DRIVE
· 1+1
· 1.0
· 1
· 600 - 699
Key Facts
Key facts for 706 - 30 INN ON THE PARK DRIVE
Property Type
Condo
Parking
Garage: Yes, 1 parking
MLS #
C14139896
Size
600 - 699 sqft
Basement
None
Listed on
-
Lot size
-
Tax
-
Days on Market
-
Year Built
-
Maintenance Fee
-

Description
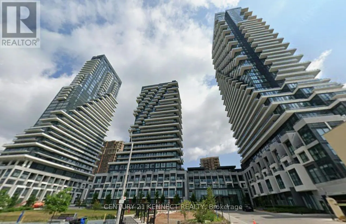
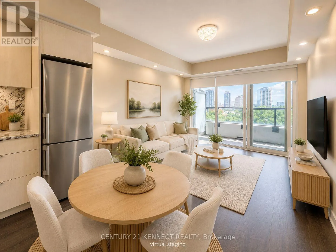
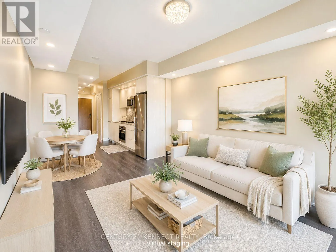
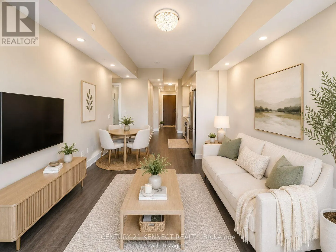
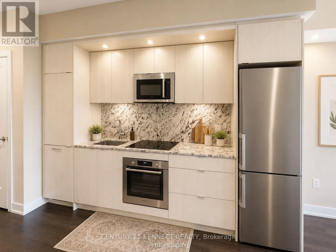
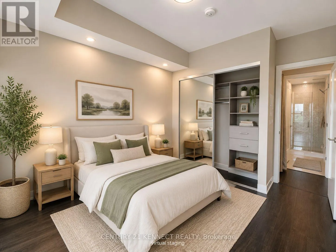
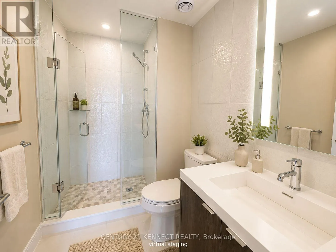
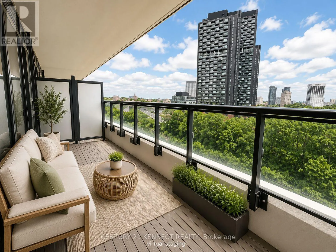
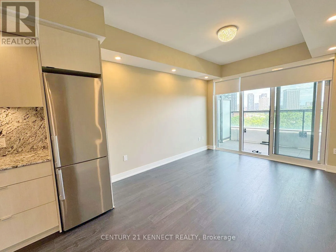
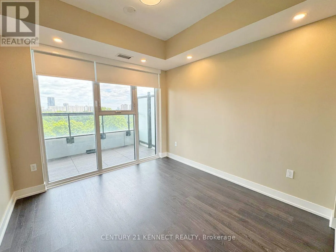
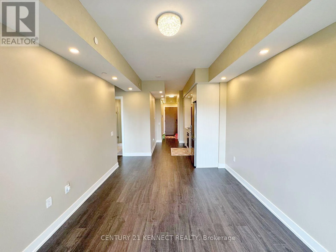
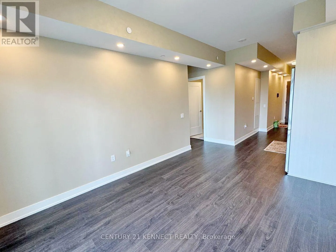
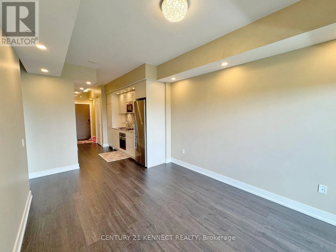
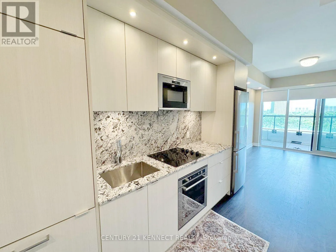
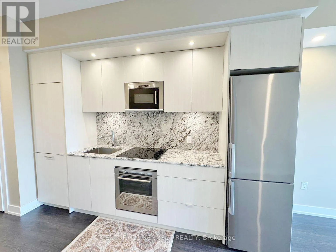
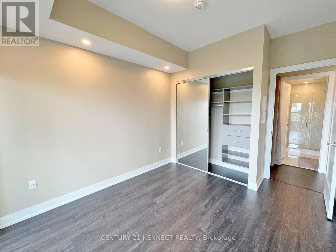
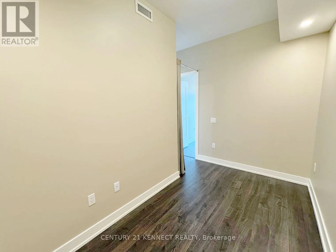
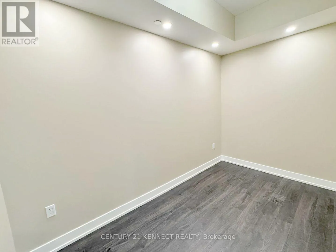
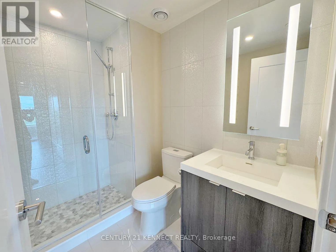
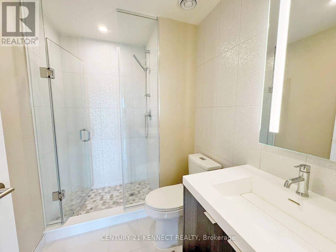
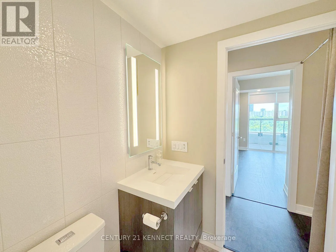
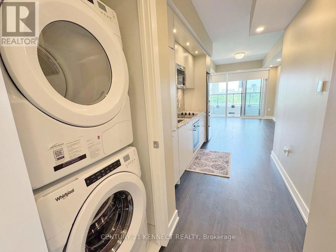
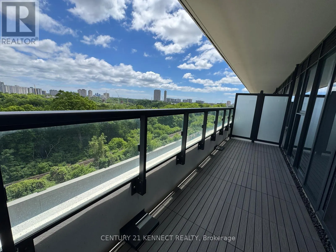
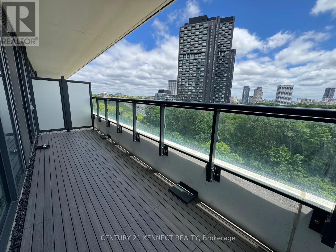
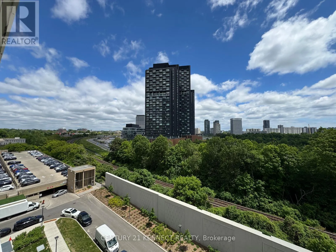
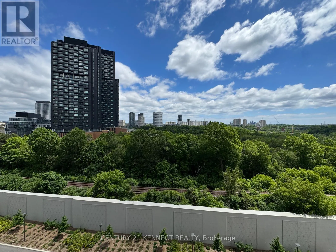
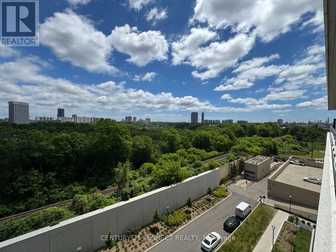
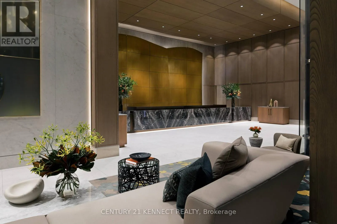
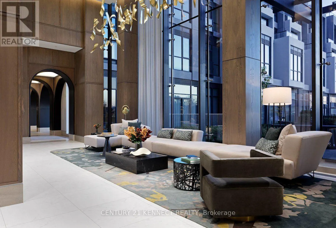
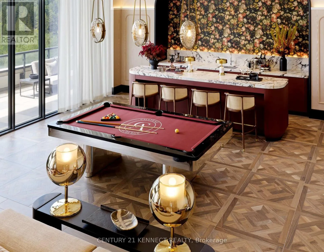
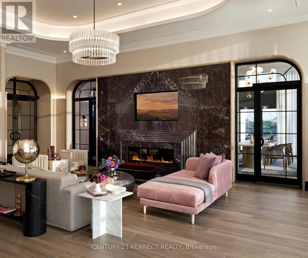
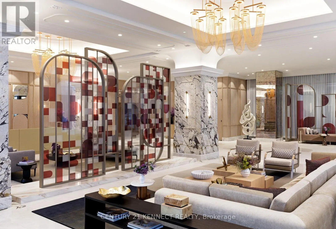
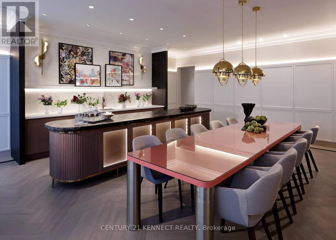
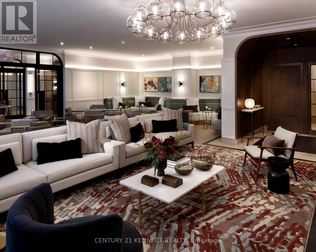
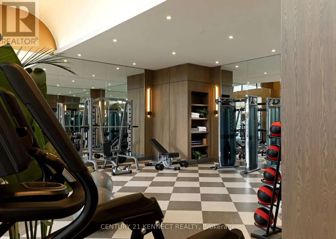
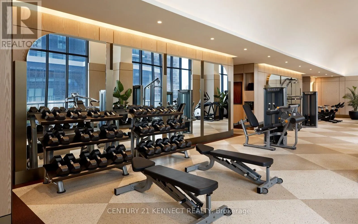
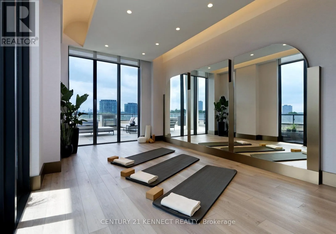
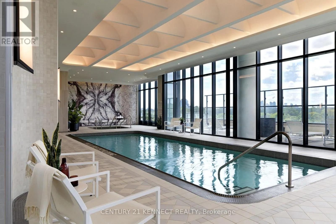
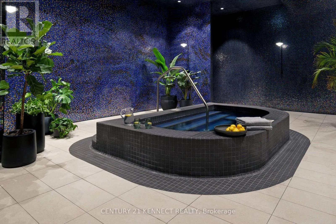
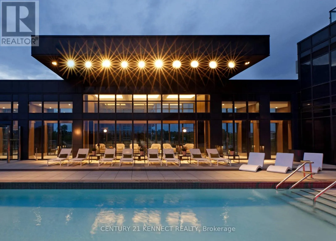
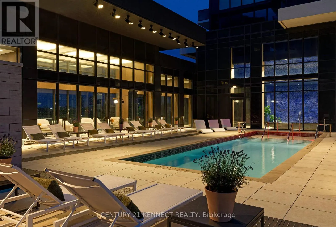
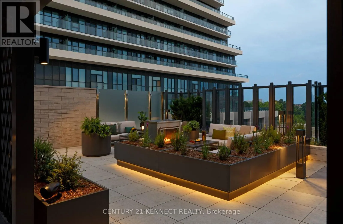
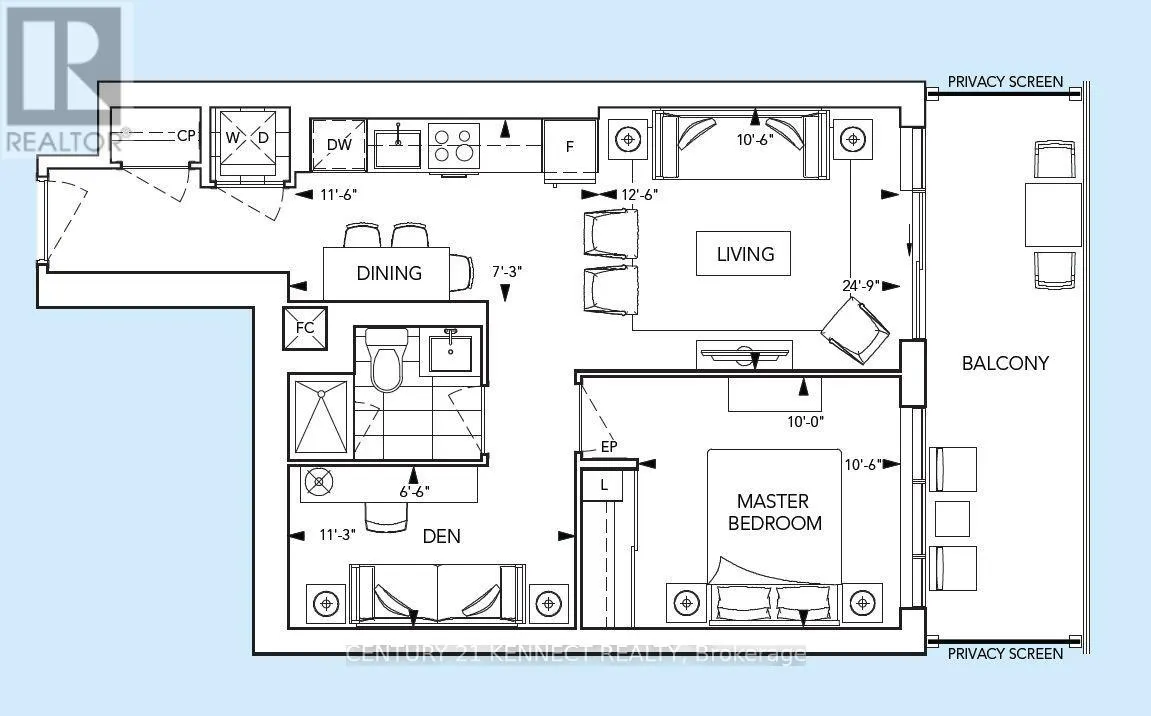
East Facing Unobstructed View, spacious 1 Br +Den Is 650 Sqft + 135 Sqft Oversized Balcony + EV Parking + Locker | Den Can Be Used As 2nd Bedroom Or Office Space | Upgrades : Custom paint for the whole unit, Pot lights, Balcony Floor, kitchen/floor/Washroom upgrades, Master bedroom closet organizer,... Window roller shades, ceiling fixtures, etc. Gourmet Kitchens + Spa-Like Baths It Features an Open-Concept Layout with floor to-ceiling Windows, 9 foot Ceiling allowing for incredible Nature Lighting throughout the Space. All Designed to Meet High-End-Standards, Surrounded By Four Parks for a Nature Retreat, an expensive network of Sunnybrook park & trails and Conveniently Located Next to Eglinton Crosstown LRT, Highways 404, Shops at Don Mills, Supermarket, Costco and All Amenities. ****EXTRAS **** Building Features: State-of-the-Art Gym, Yoga Center, Spacious Party Room, Billiards Lounge, Whirlpool, Invigorating Spin studio, And Inviting BBQ area, Outdoor Fireplace, Outdoor Cabana Lounge, Fitness Center, Pet Spa, Barbecue, Party Lounge & Outdoor Swimming Pool, Visitor Parking. (id:10452)
Room Types
Den
-
Dimensions 3.42 m x 1.9 m
69.94 sqft
Dining room
-
Dimensions 3.5 m x 2.2 m
82.88 sqft
Kitchen
-
Dimensions 3.5 m x 2.2 m
82.88 sqft
Similar Properties (No results)
Listing courtesy of: CENTURY 21 KENNECT REALTY
This REALTOR.ca listing content is owned and licensed by REALTOR® members of The Canadian Real Estate Association.