
47
$6,180,000 Sale
Listed 7 hours ago
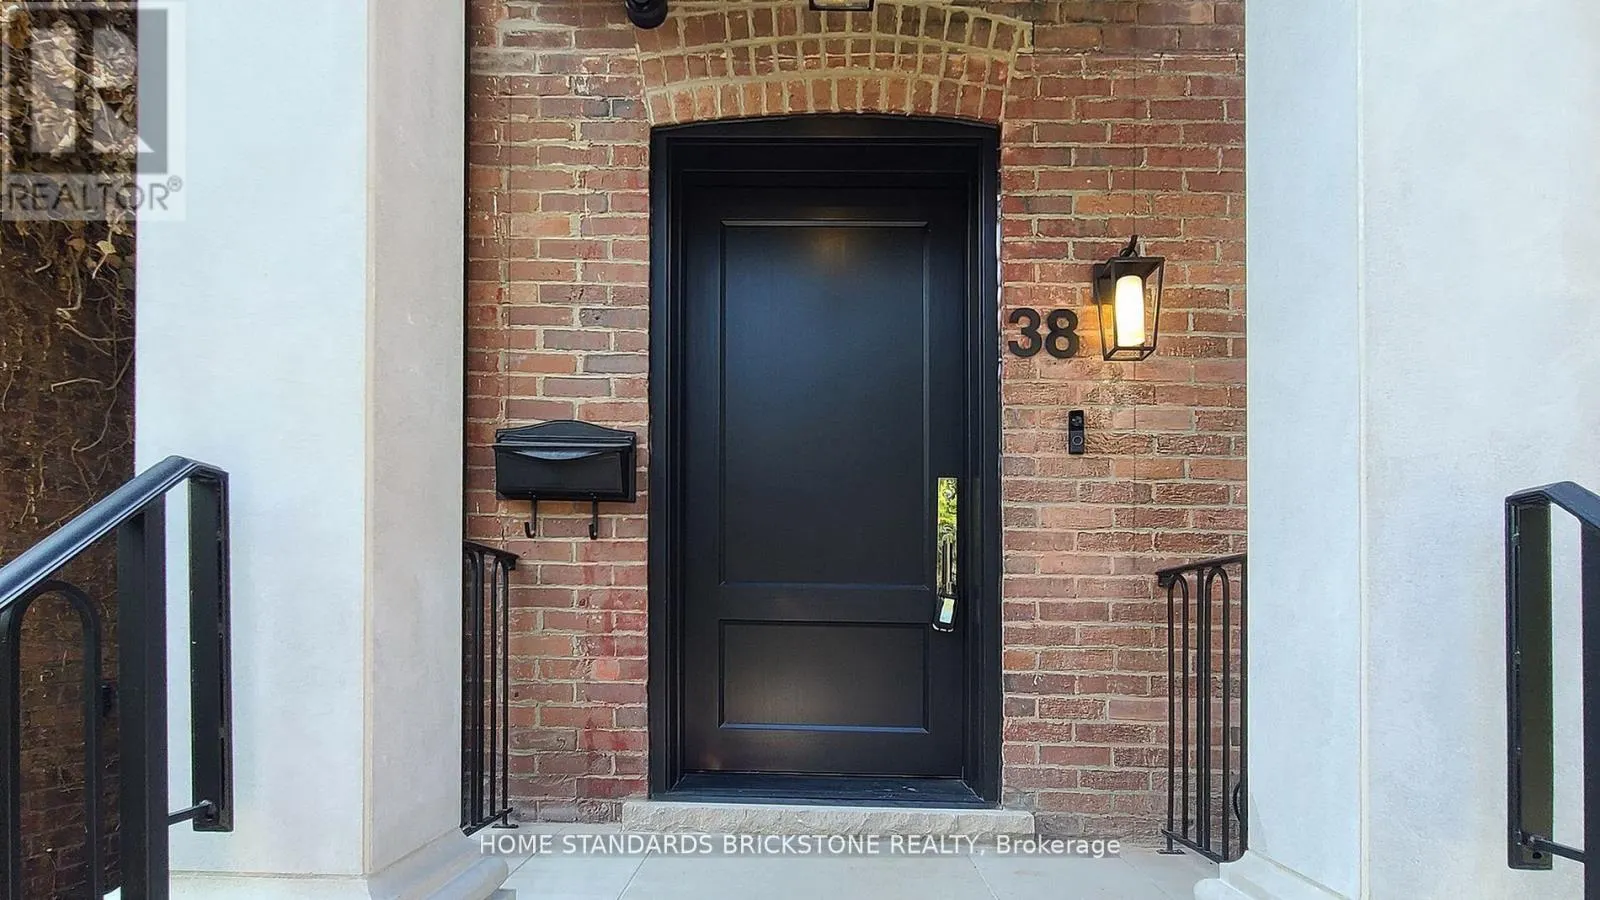
38 ELGIN AVENUE
· 3
· 4.5
· 1
· 3500 - 5000
Key Facts
Key facts for 38 ELGIN AVENUE
Property Type
House
Parking
Garage: No, 1 parking
MLS #
C14147910
Size
3500 - 5000 sqft
Basement
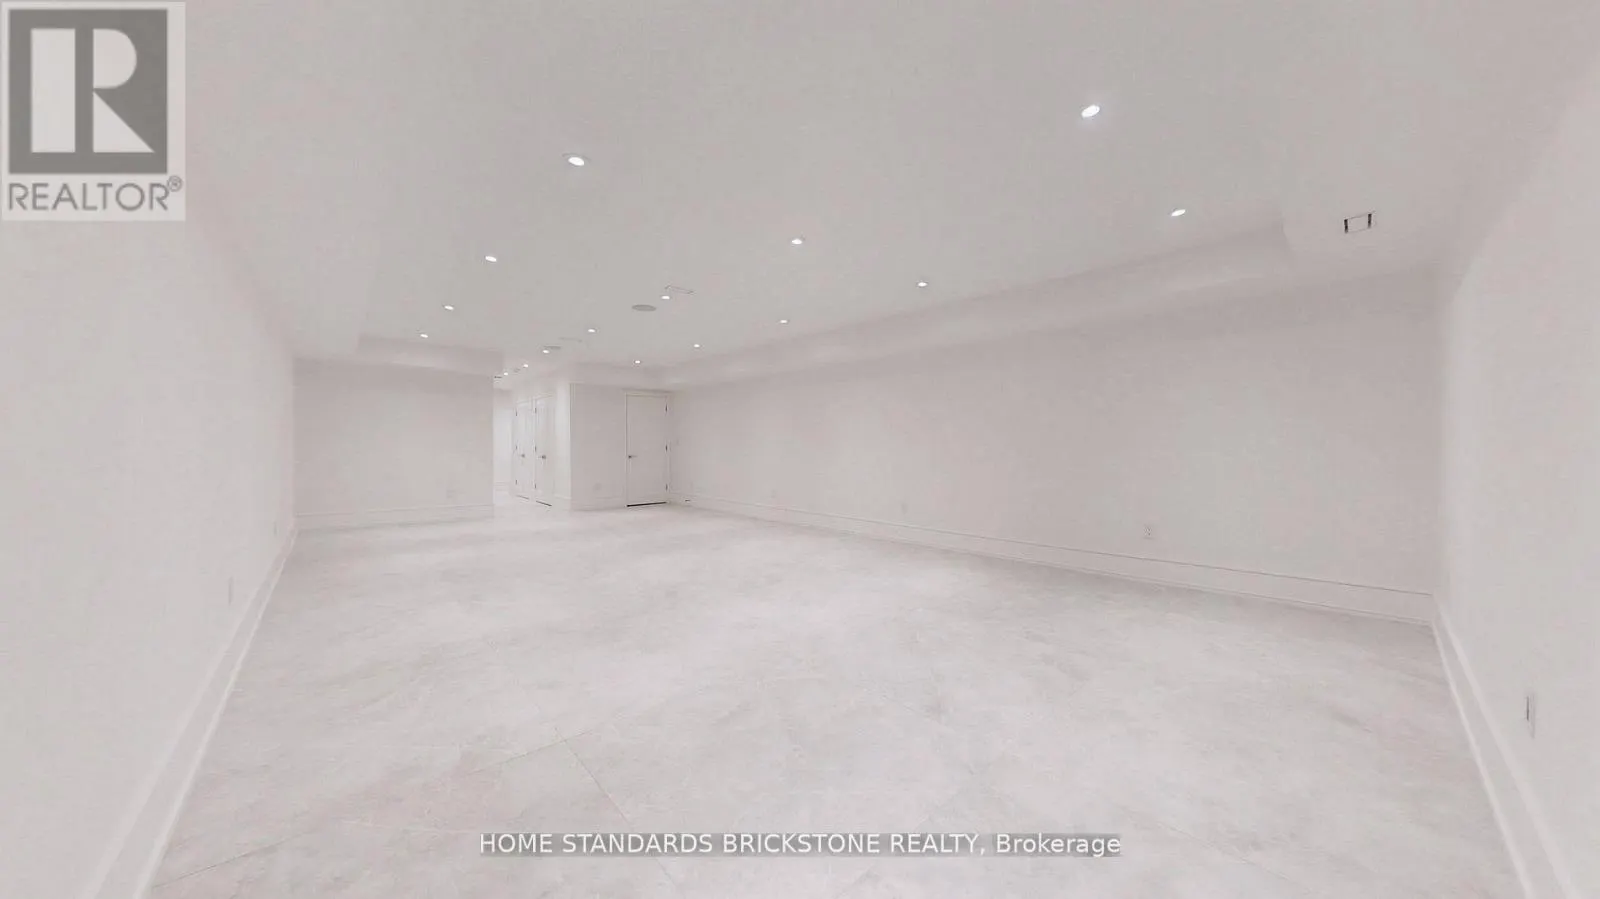
Finished, N/A (Finished)
Listed on
-
Lot size
-
Tax
-
Days on Market
-
Year Built
-
Maintenance Fee
-

Description
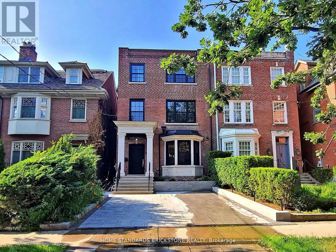
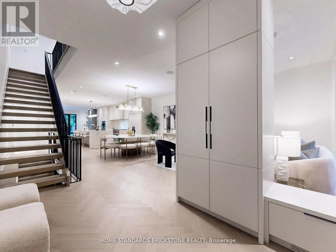
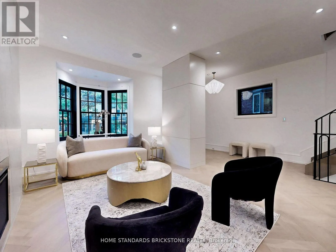
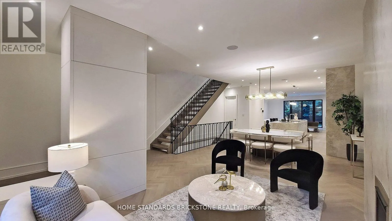
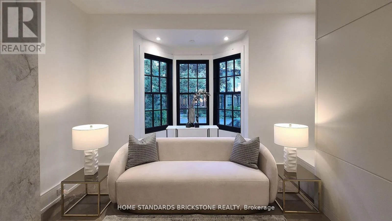
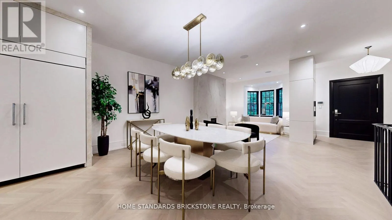
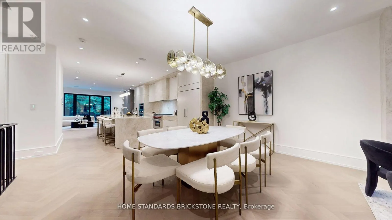
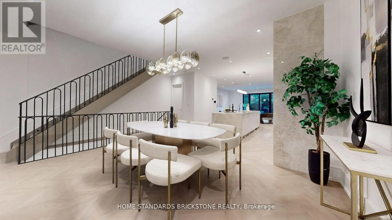
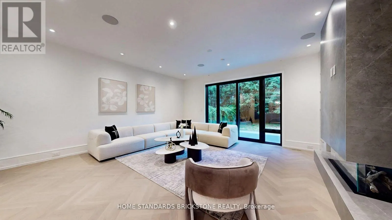
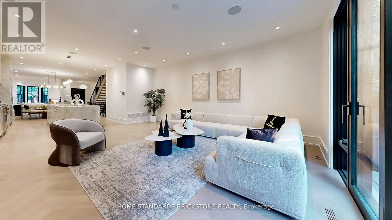
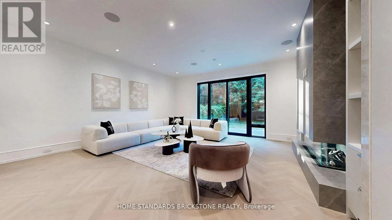
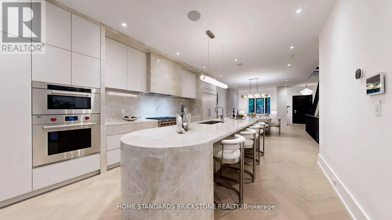
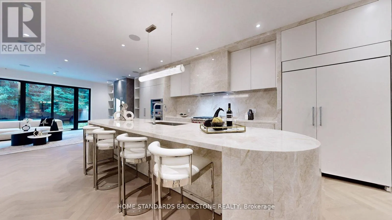
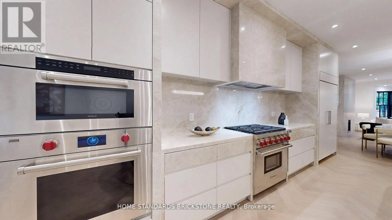
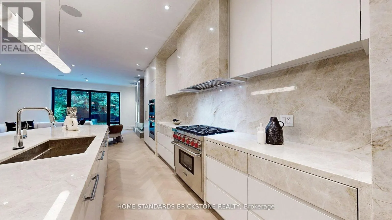
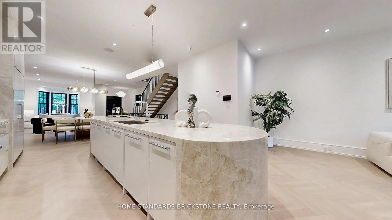
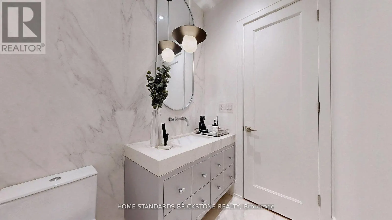
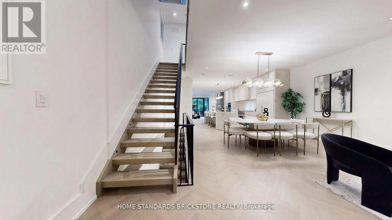
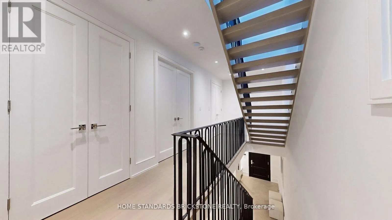
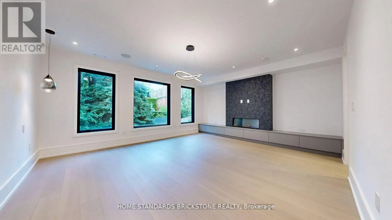
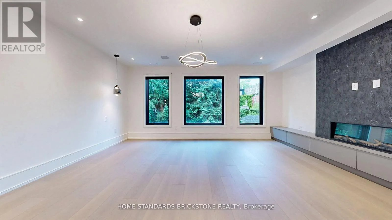
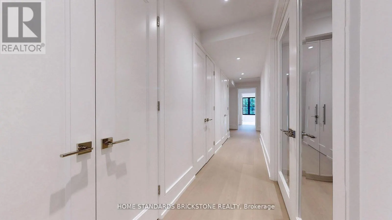
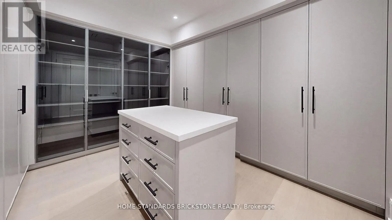
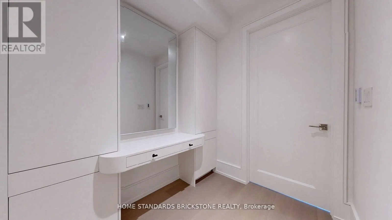
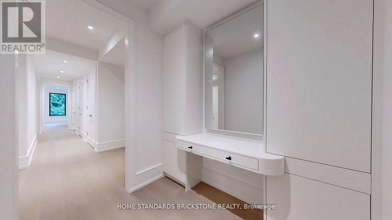
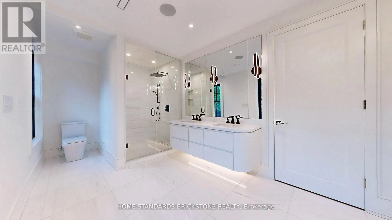
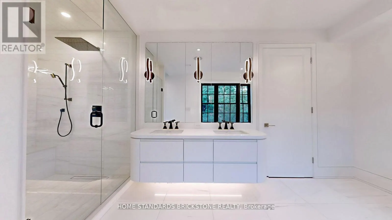
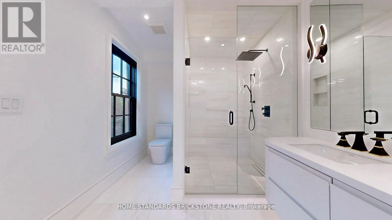
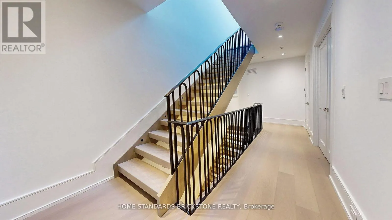
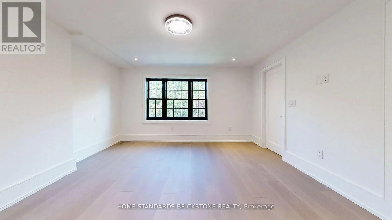
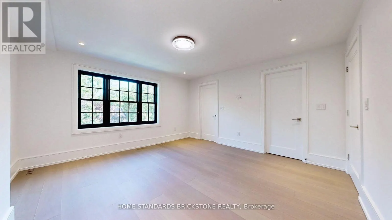
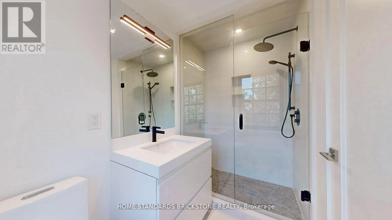
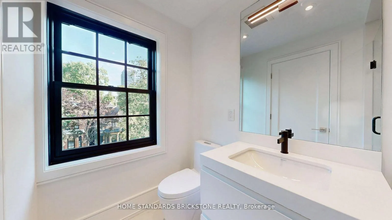
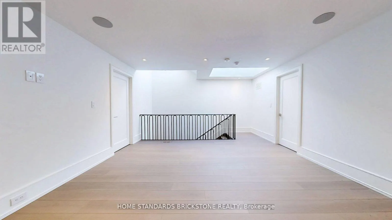
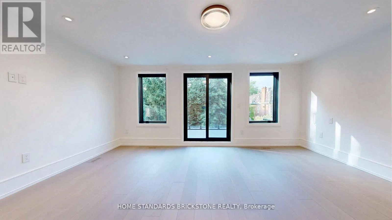
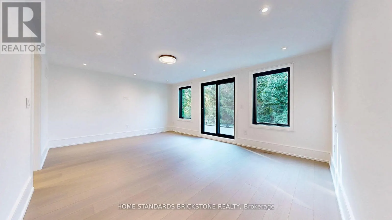
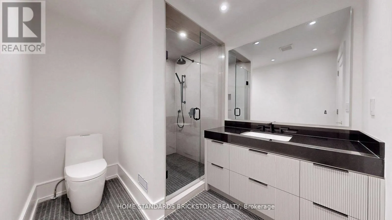
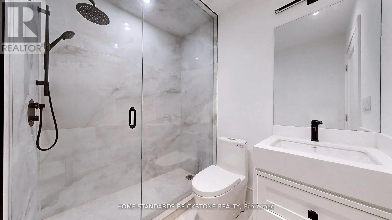
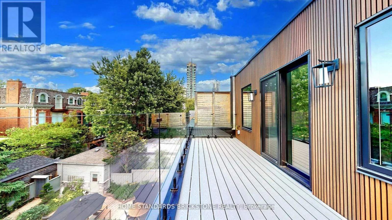
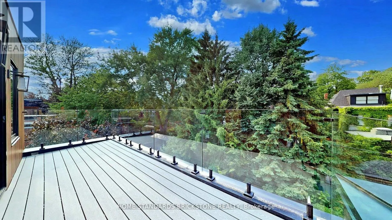
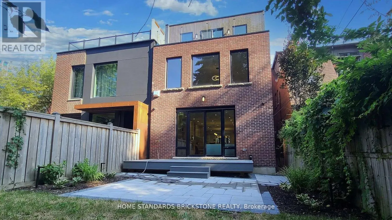
Welcome to this truly exceptional, fully renovated residence located in one of Toronto's most prestigious neighbourhood's. Just moments from the heart of Yorkville, this home offers the perfect blend of refined design, upscale finishes, and urban convenience. Completely transformed by a professional... designer, the interior features a seamless open-concept layout filled with natural light and timeless elegance. The custom kitchen is a true showpiece, featuring high-end appliances, bespoke cabinetry, and a striking marble countertop island perfect for both everyday living and entertaining. Upstairs, you'll find spacious bedrooms with custom closets and spa-inspired bathrooms featuring luxurious materials and premium fixtures. The primary suite offers a tranquil escape, complete with a walk-in closet and a beautifully appointed ensuite. Located just steps from Yorkville's world-class shopping, fine dining, cultural destinations, and transit, this home delivers designer living in one of the city's most desirable locations. Fully Smart Home, Control 4. (id:10452)
Room Types
Bedroom 2
-
Dimensions 5.59 m x 4.14 m
249.1 sqft
Bedroom 3
-
Dimensions 4.24 m x 4.24 m
193.51 sqft
Dining room
-
Dimensions 4.59 m x 2.89 m
142.78 sqft
Similar Properties (No results)
Listing courtesy of: HOME STANDARDS BRICKSTONE REALTY
This REALTOR.ca listing content is owned and licensed by REALTOR® members of The Canadian Real Estate Association.