
50
$1,699,000 Sale
Listed 2 hours ago
5014 SPRUCE AVENUE
· 3+1
· 3.5
· 4
· 1500 - 2000
Key Facts
Key facts for 5014 SPRUCE AVENUE
Property Type
House, Bungalow
Parking
Garage: Yes, 4 parking
MLS #
W14128210
Size
1500 - 2000 sqft
Basement
Finished,Partially finished, N/A (Finished), N/A (Partially finished)
Listed on
-
Lot size
-
Tax
-
Days on Market
-
Year Built
-
Maintenance Fee
-

Description
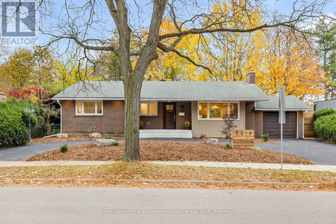
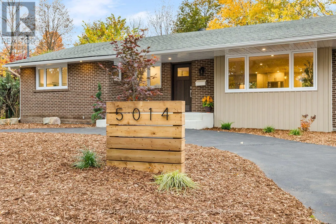
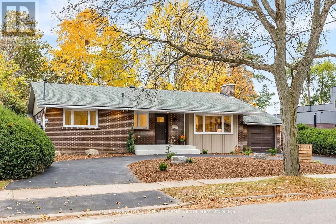
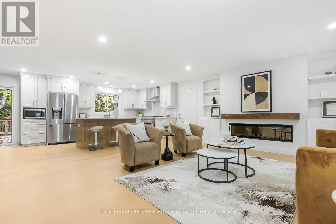
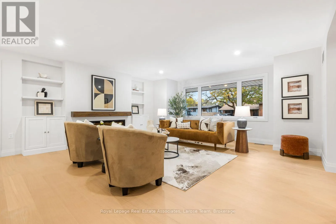
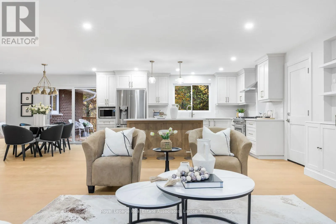
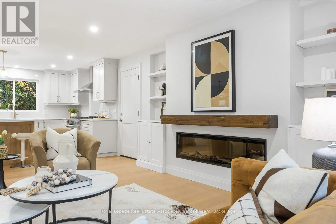
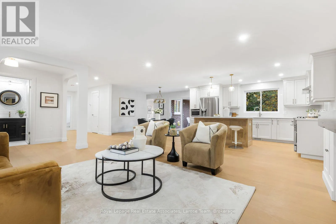
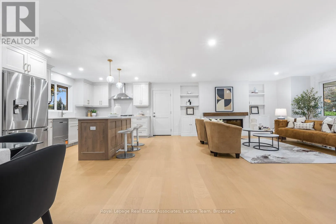
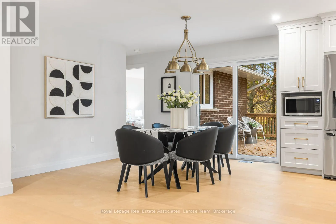
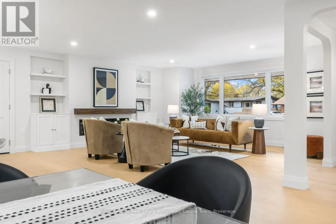
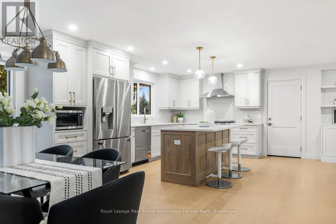
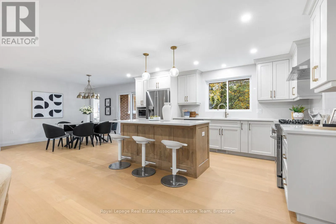
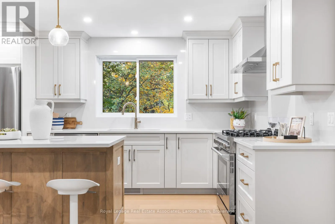
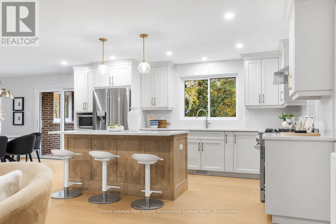
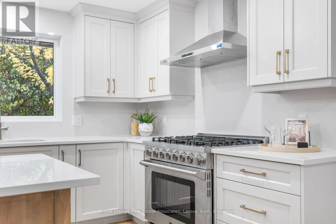
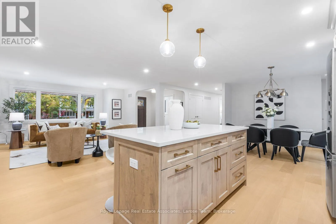
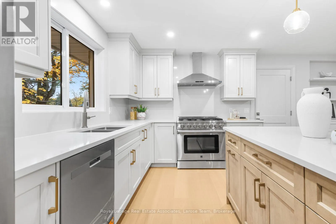
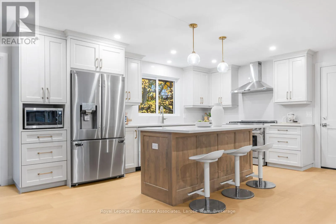
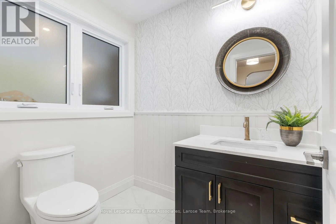
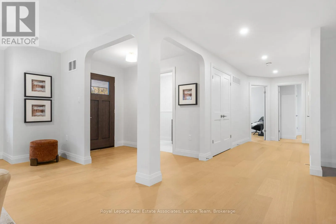
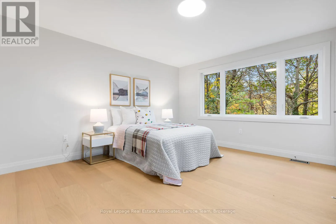
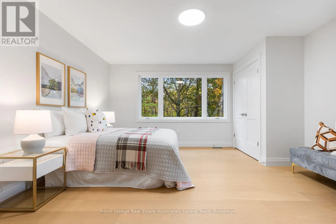
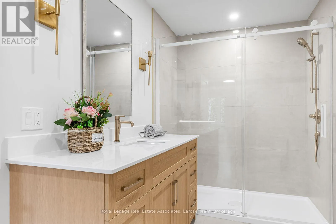
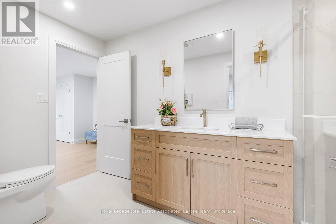
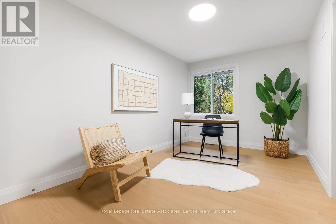
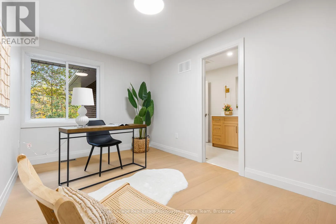
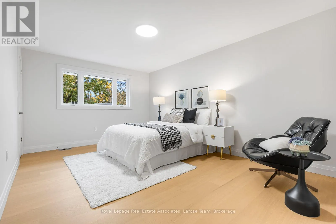
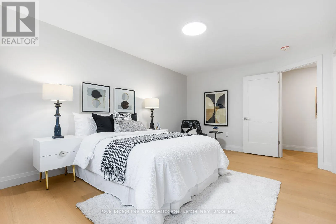
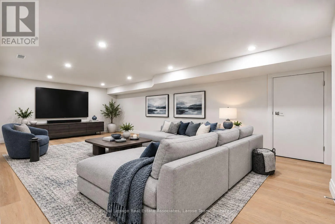
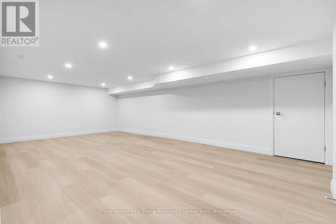
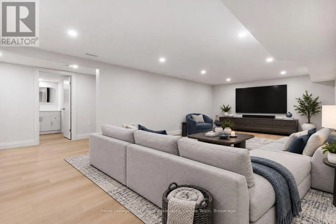
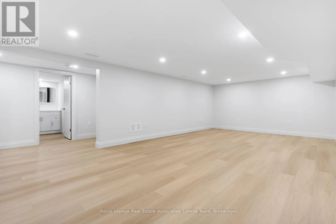
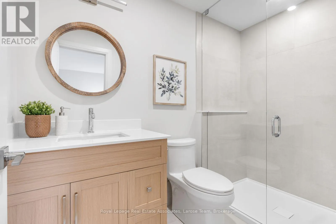
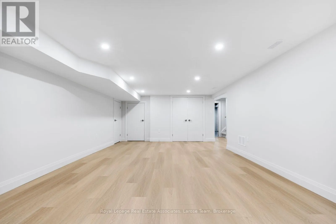
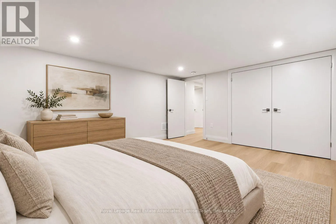
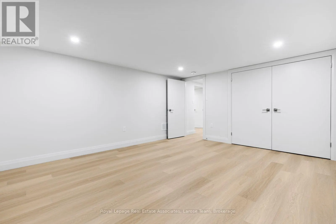
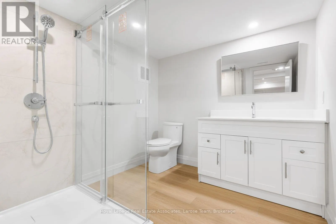
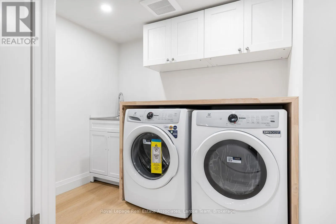
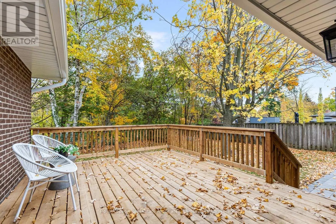
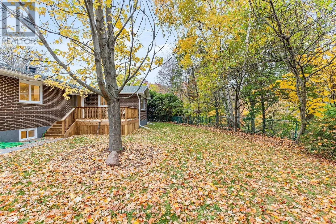
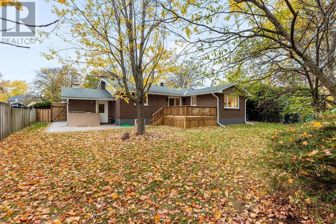
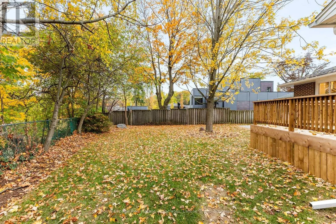
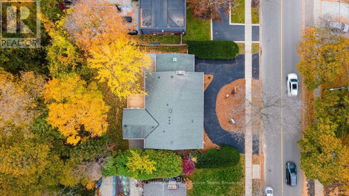
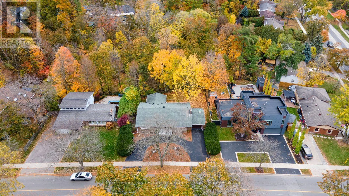
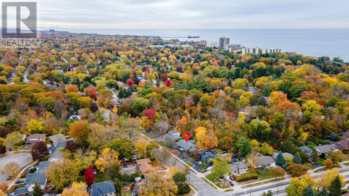
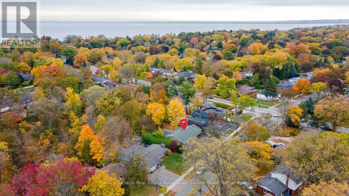
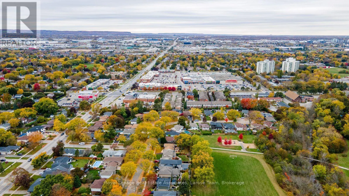
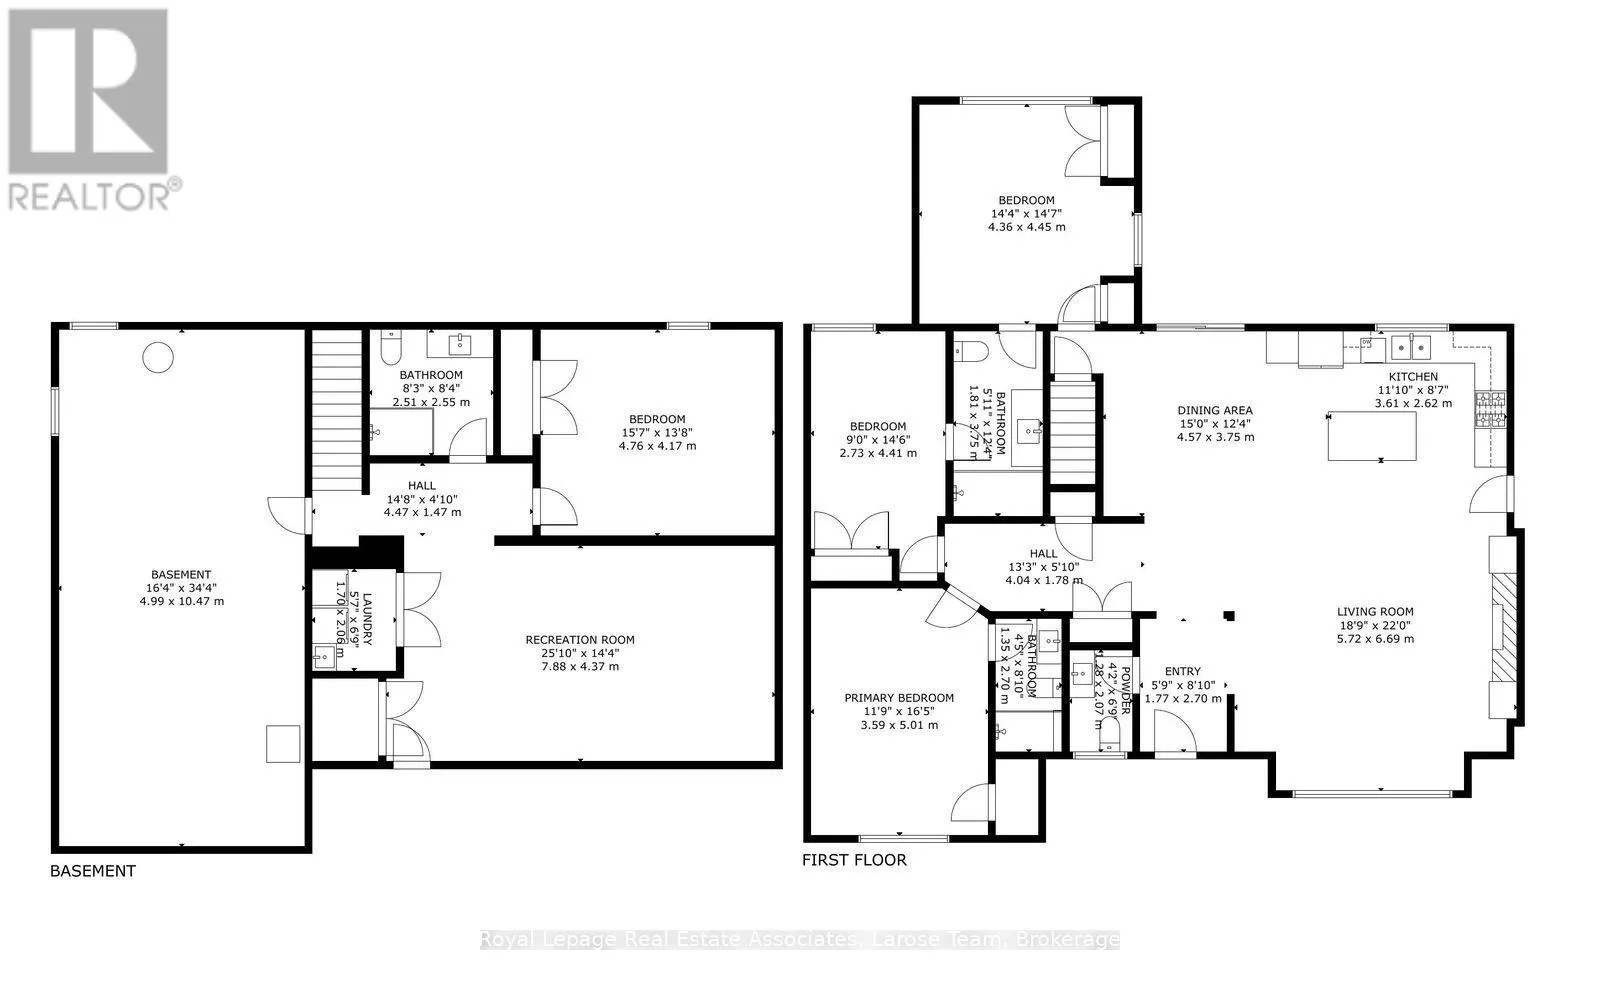
Beautifully Reimagined Bungalow on a 100-Foot-Wide Lot Backing Onto Greenspace/Ravine. Welcome to 5014 Spruce Avenue, where beautifully renovated bungalow living meets a peaceful natural setting in an established South Burlington neighbourhood. Set on an impressive 100-foot-wide lot backing onto gre...enspace along Appleby Creek, this home offers approximately 1,700 sq. ft. of warm, contemporary main-floor living. The open-concept kitchen is designed for everyday living and gathering, with quartz countertops, a generous island, gas range and thoughtfully planned storage. It flows into the dining and living areas, with backyard views from the kitchen sink.Three main-floor bedrooms include a primary suite with walk-in closet and three-piece ensuite. The other two bedrooms share a Jack-and-Jill bathroom, while a guest powder room and direct garage access add convenience.Downstairs, the finished lower level offers a spacious recreation room, fourth bedroom, bathroom, laundry, cold storage and additional unfinished space with future possibilities. Enjoy a connection to nature in the backyard, with greenspace beyond, while staying close to everything. Walk to parks, schools, shopping, everyday amenities and the lake; Appleby GO Station and downtown Burlington are a short drive away. Whether you're downsizing without sacrificing space or looking for room for a changing family, 5014 Spruce Avenue brings together comfort, versatility and location. A home designed for the way you want to live. (id:10452)
Room Types
Bedroom
-
Dimensions 2.73 m x 4.41 m
129.59 sqft
Bedroom
-
Dimensions 4.36 m x 4.45 m
208.84 sqft
Bedroom
-
Dimensions 4.76 m x 4.17 m
213.66 sqft
Similar Properties (No results)
Listing courtesy of: Royal Lepage Real Estate Associates, Larose Team
This REALTOR.ca listing content is owned and licensed by REALTOR® members of The Canadian Real Estate Association.