
23
$3,200 Rent
Listed 5 days ago
4495 SAW MILL DRIVE
· 4
· 3.5
· 2
· 3000 - 3500
Key Facts
Key facts for 4495 SAW MILL DRIVE
Property Type
House
Parking
Garage: Yes, 2 parking
MLS #
X13872210
Size
3000 - 3500 sqft
Basement
Partially finished, N/A (Partially finished), N/A
Listed on
-
Lot size
-
Tax
-
Days on Market
-
Year Built
-
Maintenance Fee
-

Description
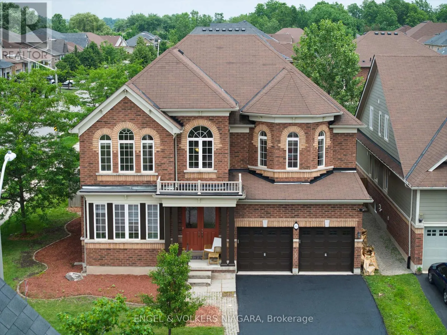
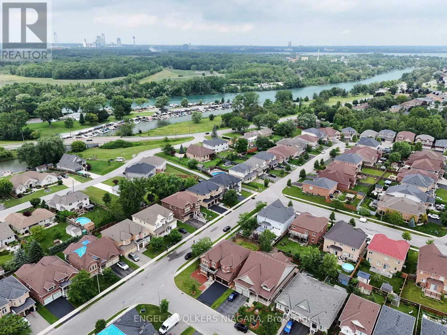
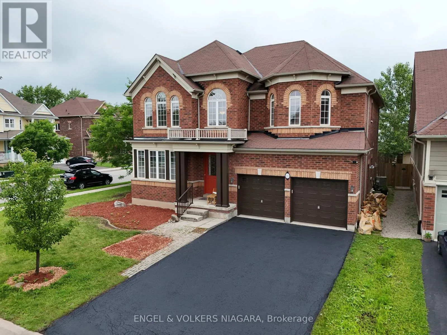
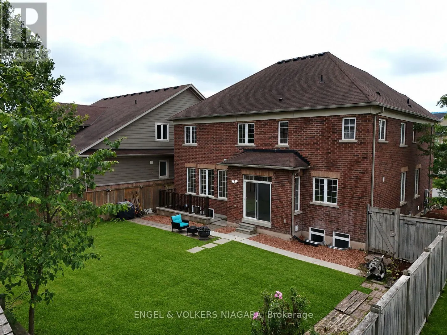
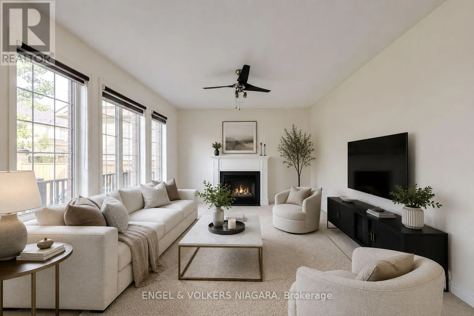
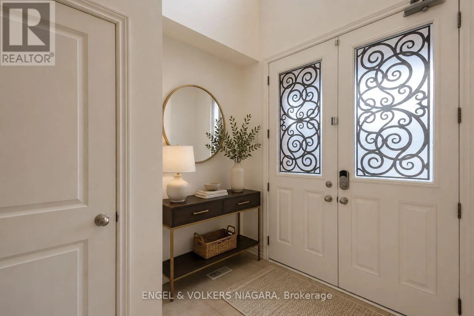
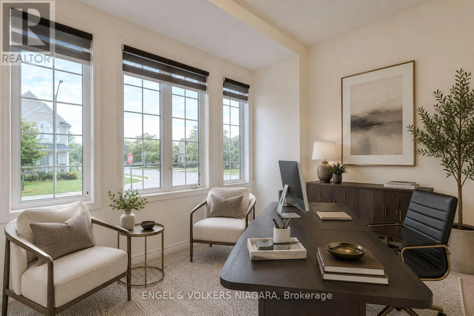
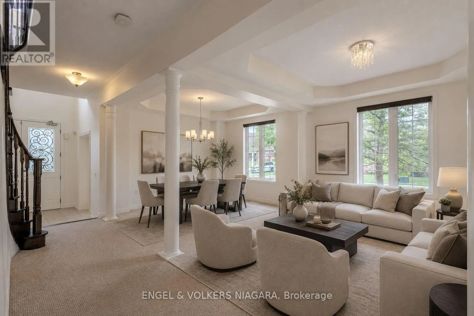
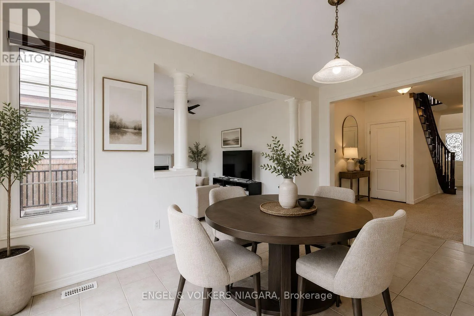
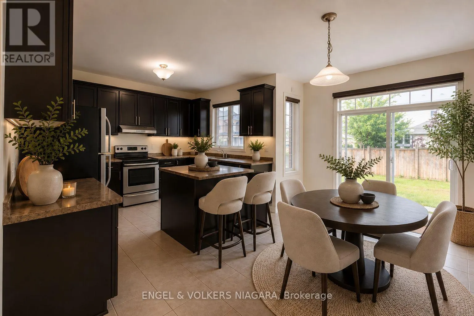
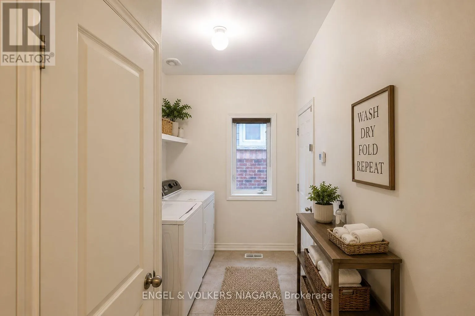
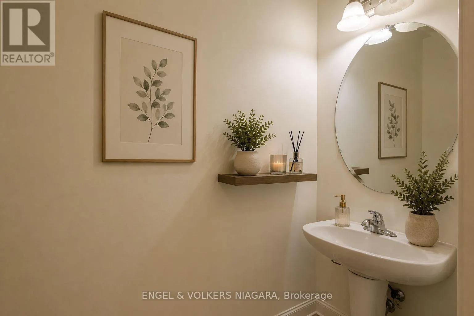
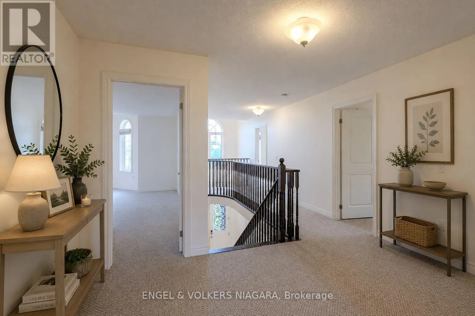
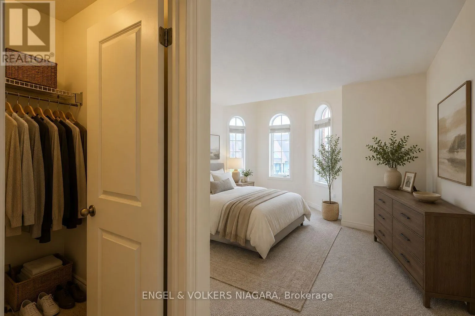
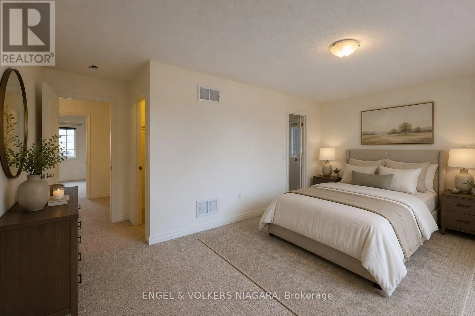
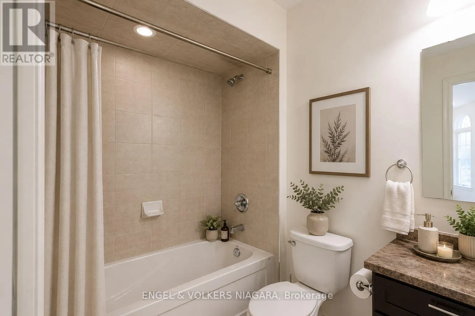
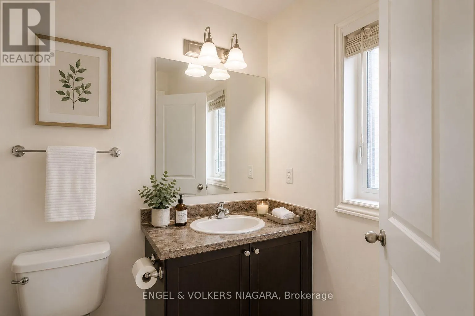
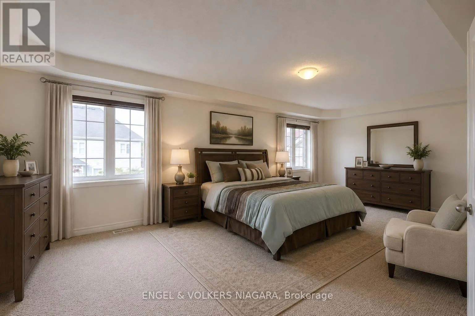
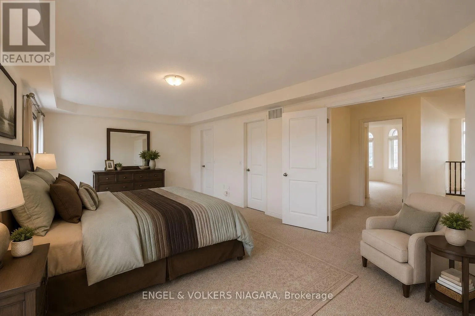
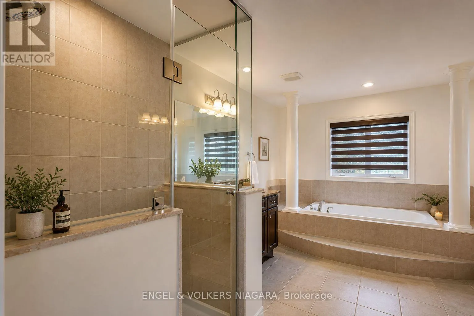
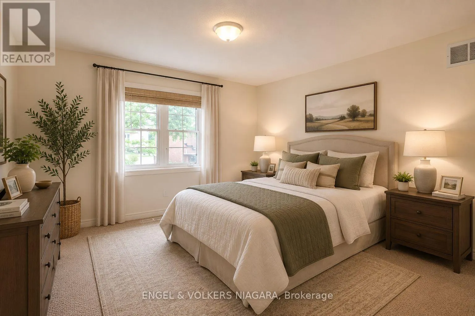
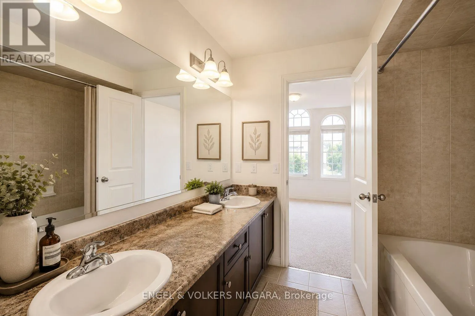
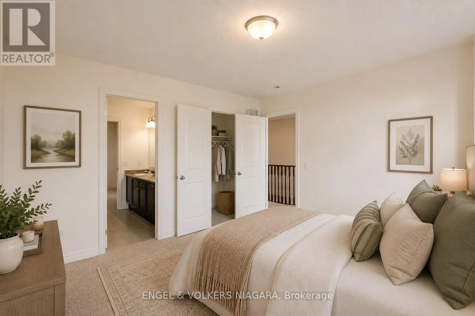
4495 Saw Mill Drive a beautifully maintained all-brick two-storey home in the desirable Lyons Creek community of Niagara Falls. Situated on a prominent corner lot, this spacious residence offers 4 bedrooms, 3.5 bathrooms, and an ideal layout for families seeking comfort, space, and versatility. The ...main floor features a bright living room with a cozy gas fireplace, formal dining area, spacious eat-in kitchen, and convenient main-floor laundry. Sliding doors lead to a fully fenced backyard, providing a great space for children, entertaining, and outdoor enjoyment. Upstairs, the impressive primary suite offers two walk-in closets and a private ensuite, while the second bedroom also features its own ensuite. Bedrooms three and four share a full bathroom, providing excellent accommodation for a growing family. The home has been recently painted and meticulously maintained, garage featuring inside entry and parking . Please note that the basement unit is not included in the lease. Enjoy convenient location close to parks, schools, scenic trails, shopping, amenities, and the future Niagara Falls hospital. A fantastic leasing opportunity offering exceptional space, functionality, and a prime Niagara Falls location. All applicants will be required to apply through SingleKey. (id:10452)
Room Types
Bedroom 2
-
Dimensions 5.67 m x 3.35 m
204.46 sqft
Bedroom 3
-
Dimensions 3.84 m x 3.66 m
151.28 sqft
Bedroom 4
-
Dimensions 3.84 m x 3.66 m
151.28 sqft
Similar Properties (No results)
Listing courtesy of: ENGEL & VOLKERS NIAGARA
This REALTOR.ca listing content is owned and licensed by REALTOR® members of The Canadian Real Estate Association.
