24
$3,150 Rent
Listed 20 hours ago
59 SOLSBURY CRESCENT
· 3
· 2.5
· 6
· 1500 - 2000
Key Facts
Key facts for 59 SOLSBURY CRESCENT
Property Type
House
Parking
Garage: Yes, 6 parking
MLS #
X13886552
Size
1500 - 2000 sqft
Basement
Partially finished, N/A (Partially finished)
Listed on
-
Lot size
-
Tax
-
Days on Market
-
Year Built
-
Maintenance Fee
-

Description
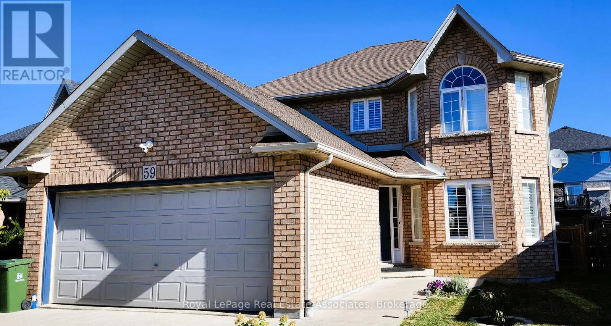
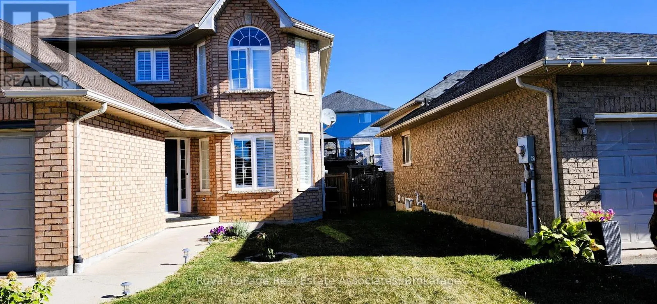
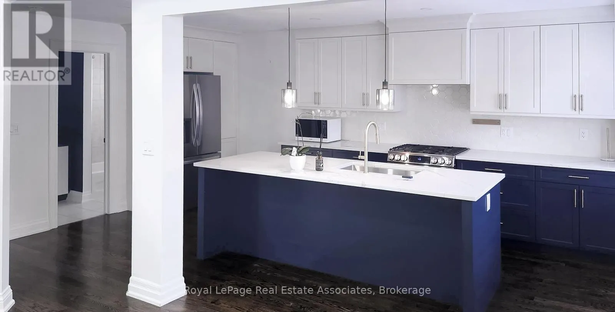
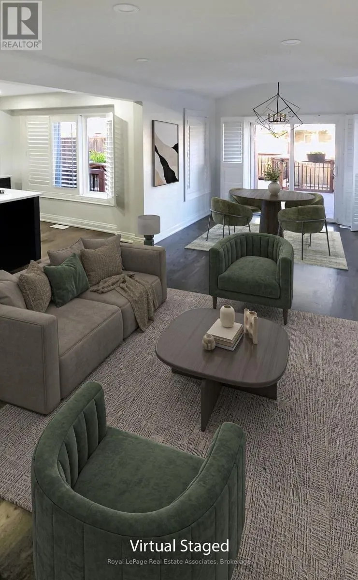
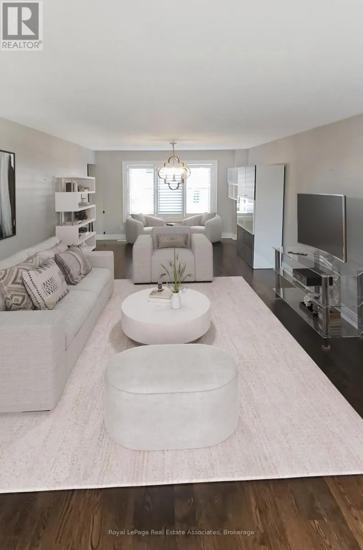
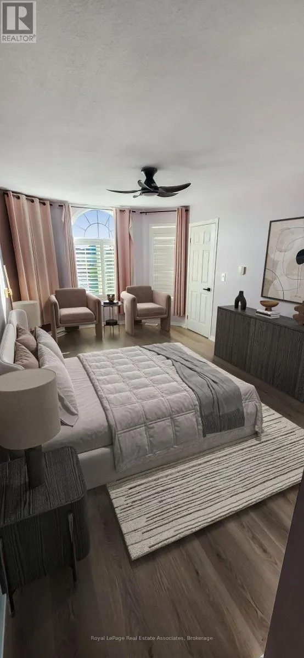
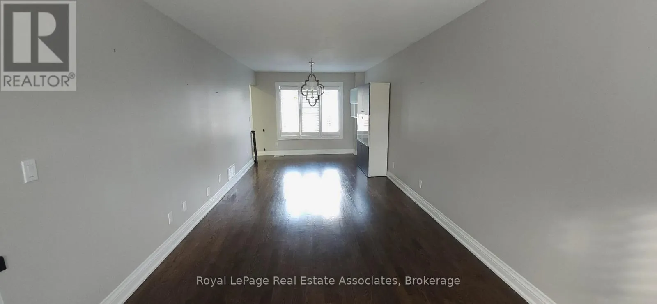
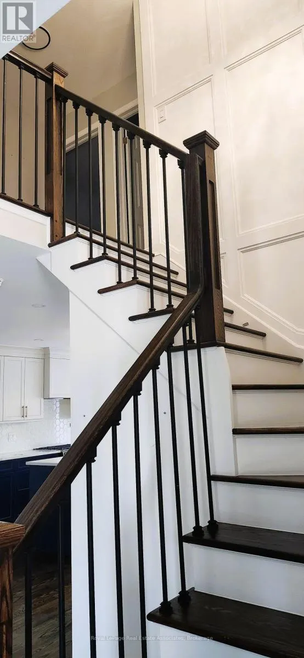
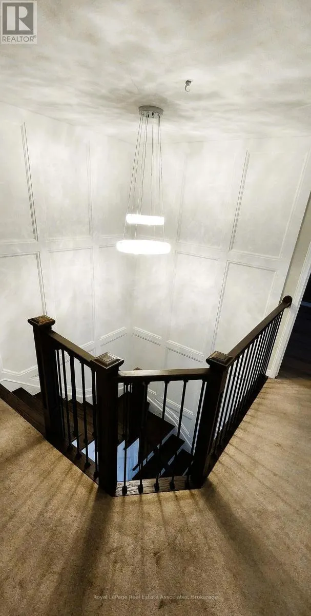
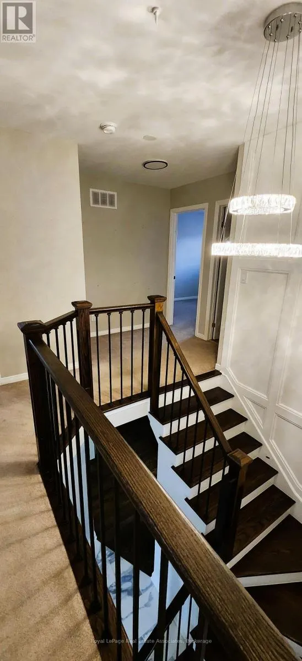
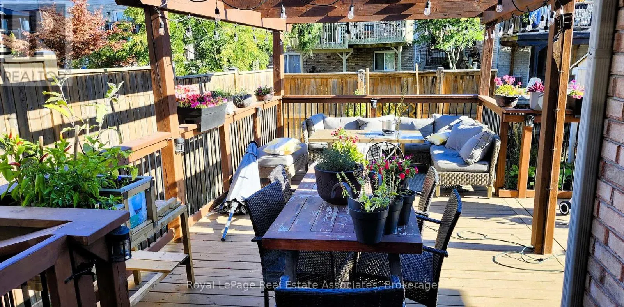
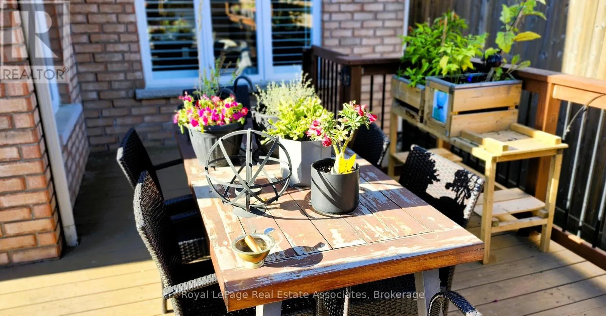
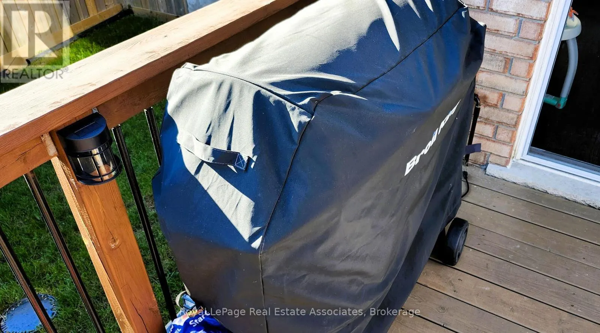
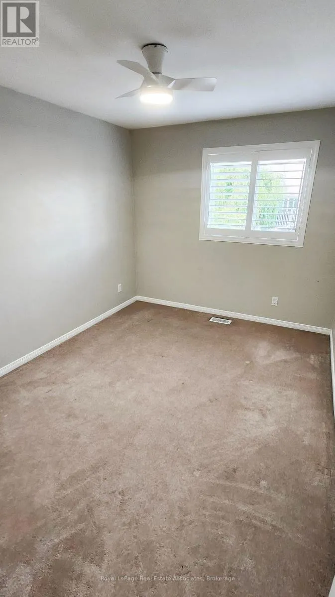
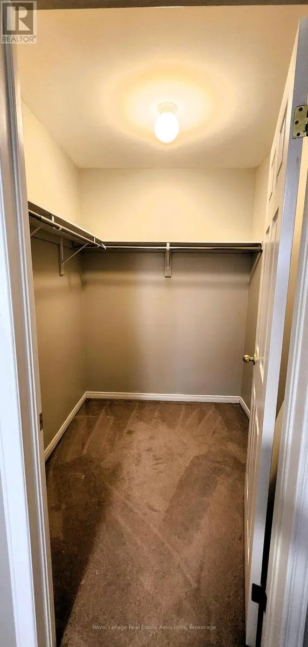
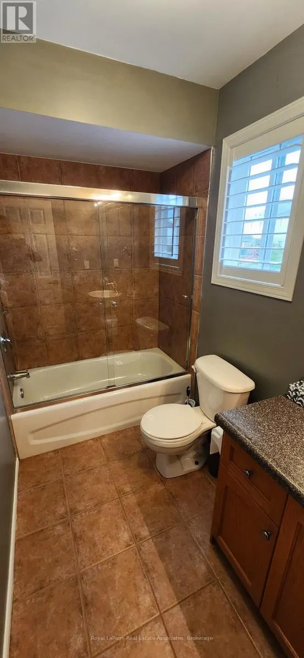
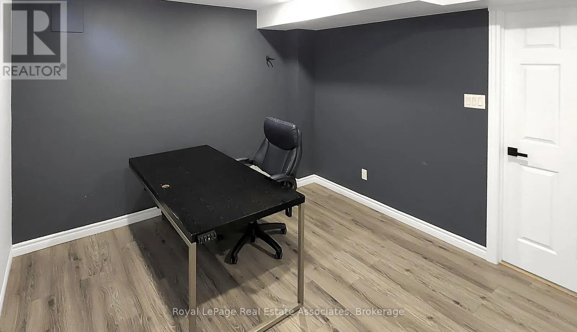
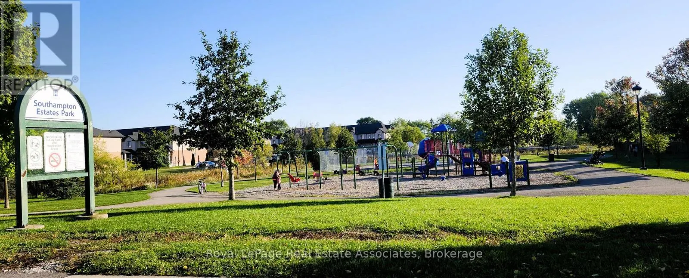
Nestled on a quiet, family-friendly street in Mount Hope, 59 Solsbury Crescent is an elegant 3-bedroom, 3-bathroom detached home offering nearly 2,000 sq. ft. of polished living space. Step into a grand foyer accented by refined wainscoting, a rich hardwood staircase, and a dramatic statement chande...lier. The open-concept living and dining areas feature gleaming hardwood floors, California shutters, and sweeping natural light. At the heart of the home is a fully renovated gourmet kitchen boasting a granite peninsula, tile backsplash, under-cabinet lighting, gas stove, and premium stainless steel appliances. Adjacent to the bright eat-in kitchen, step outside to your private rear deck complete with a pergola for summer relaxation. Upstairs, the primary bedroom retreat features a custom walk-in closet, blackout shades, and a sleek 4-piece ensuite. The finished lower level includes an enclosed home office, offering the ideal work-from-home setup. Complete with a double-car garage and parking for up to 6 vehicles, this property sits minutes from top schools, parks, transit, and major commuter highways. (id:10452)
Room Types
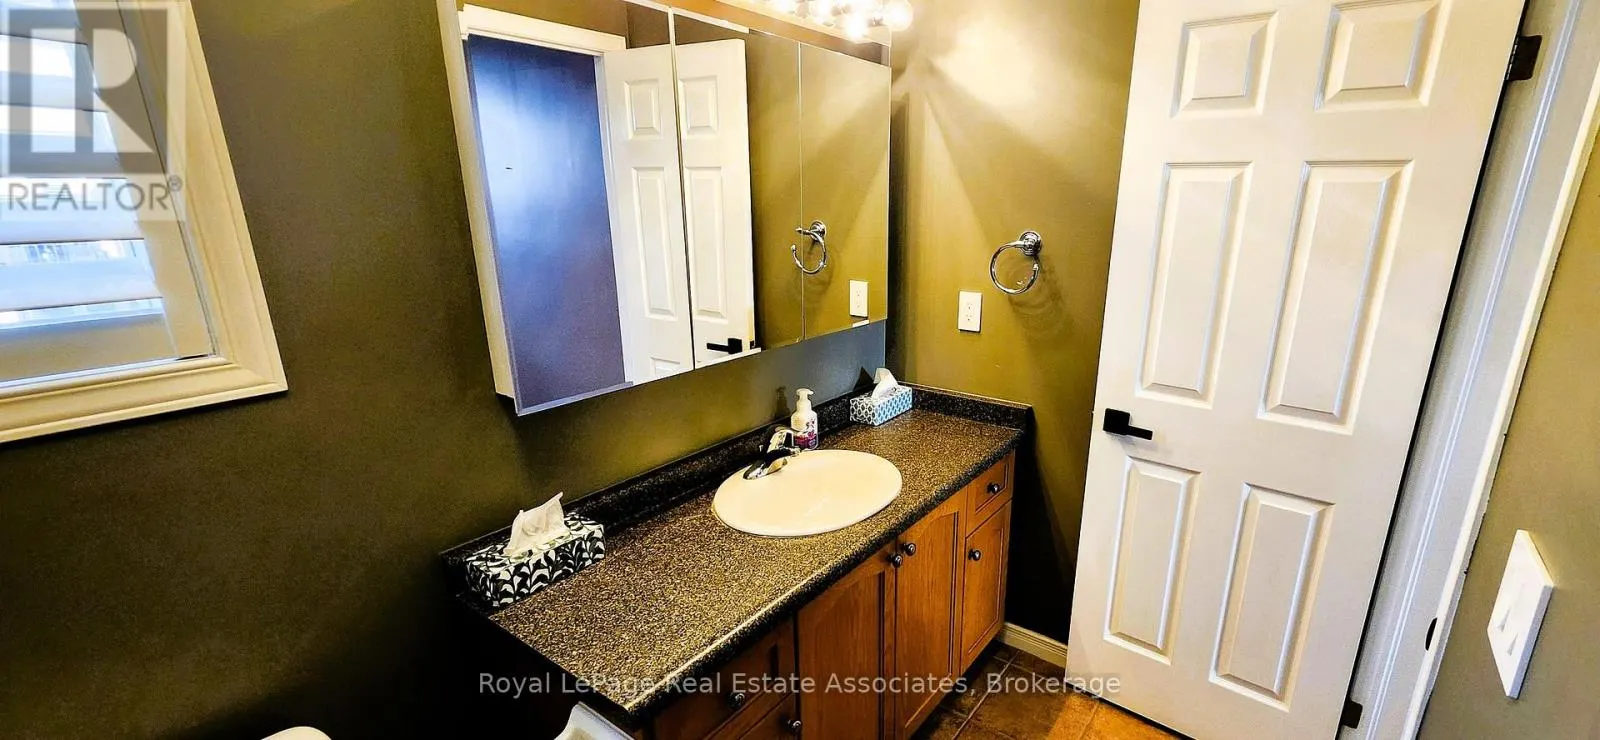
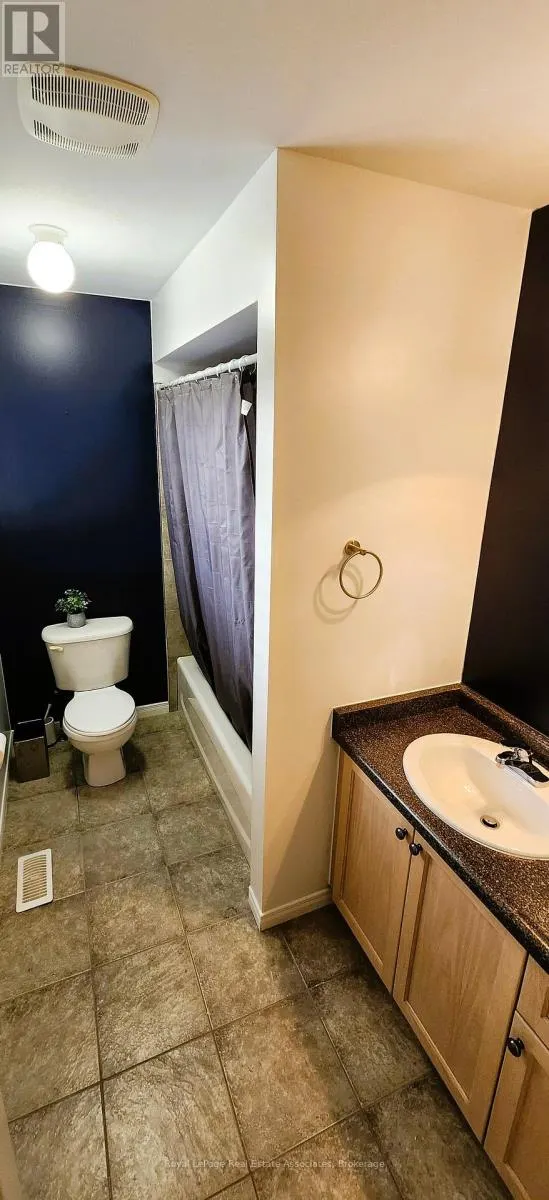
Bathroom
-
Dimensions 2.46 m x 1.51 m
39.98 sqft
Bathroom
-
Dimensions 2.64 m x 1.56 m
44.33 sqft
Bathroom
-
Dimensions 2.81 m x 1.74 m
52.63 sqft
Similar Properties (No results)
Listing courtesy of: Royal LePage Real Estate Associates
This REALTOR.ca listing content is owned and licensed by REALTOR® members of The Canadian Real Estate Association.
