
34
$2,800 Rent
Listed 5 hours ago
72 DELAWANA DRIVE
· 3
· 1.5
· 2
· 700 - 1100
Key Facts
Key facts for 72 DELAWANA DRIVE
Property Type
Townhome
Parking
Garage: No, 2 parking
MLS #
X14128246
Size
700 - 1100 sqft
Basement
Finished, N/A (Finished)
Listed on
-
Lot size
-
Tax
-
Days on Market
-
Year Built
-
Maintenance Fee
-

Description
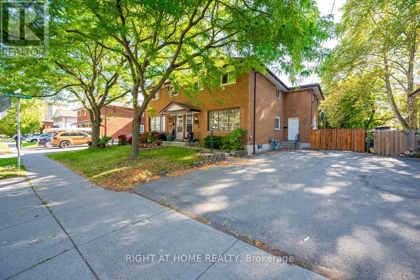
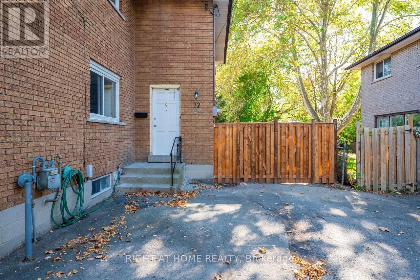
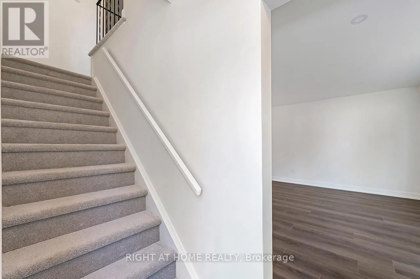
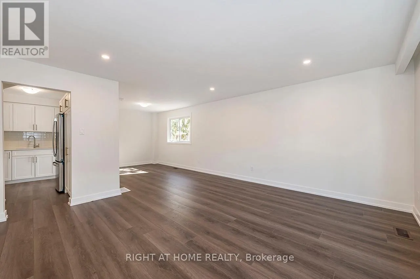
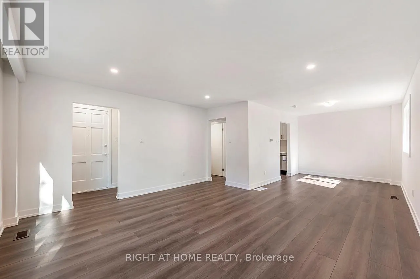
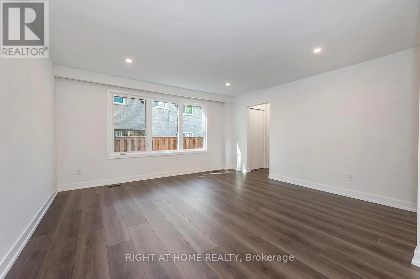
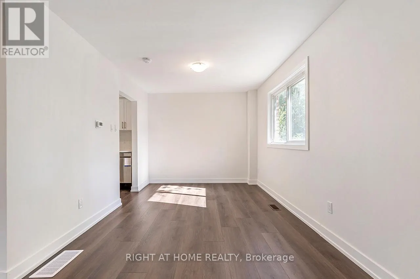
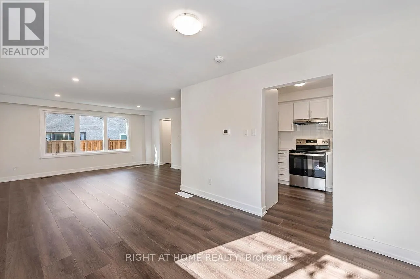
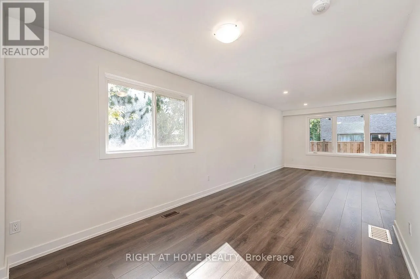
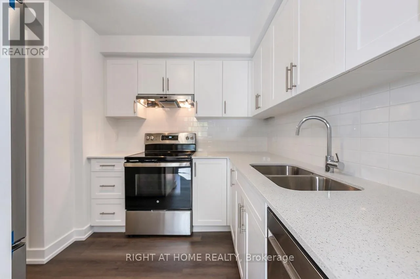
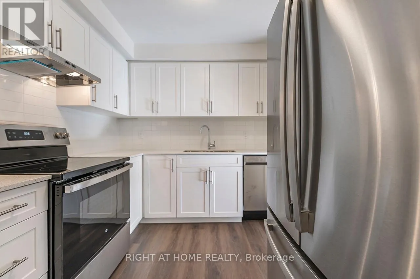
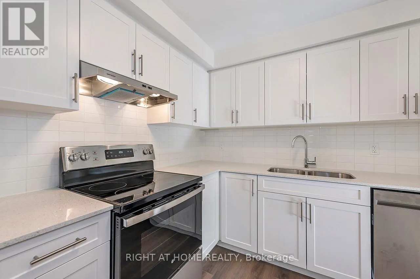
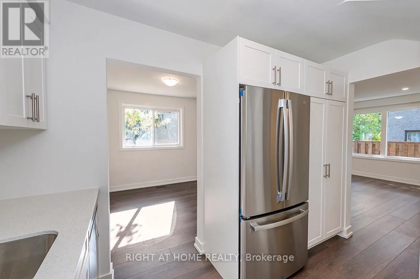
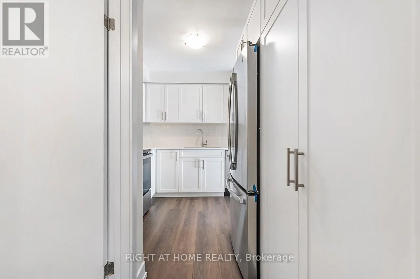
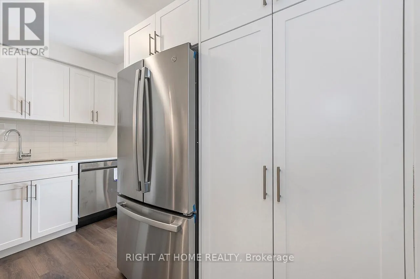
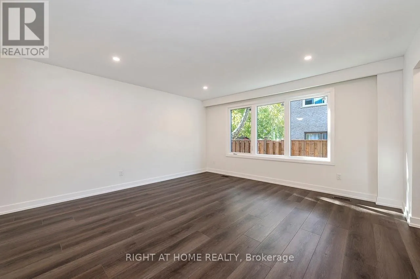
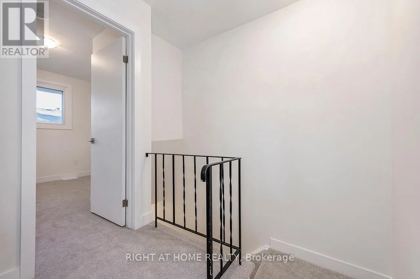
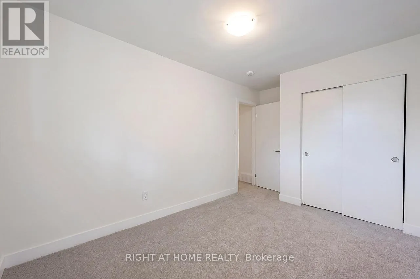
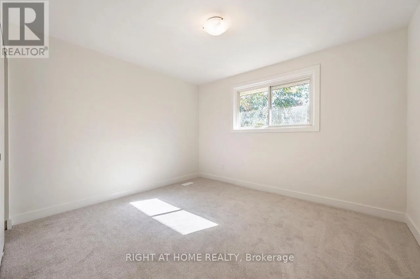
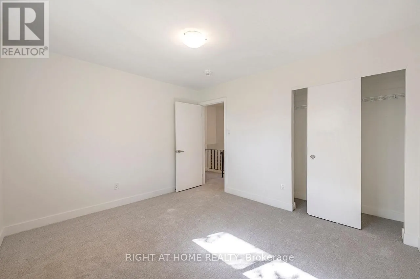
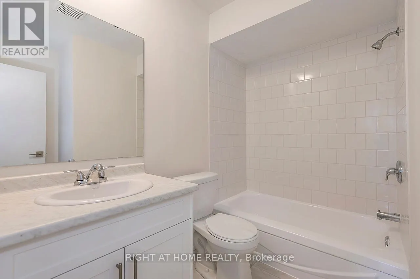
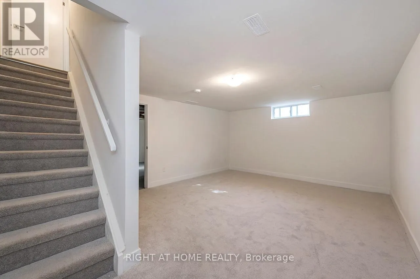
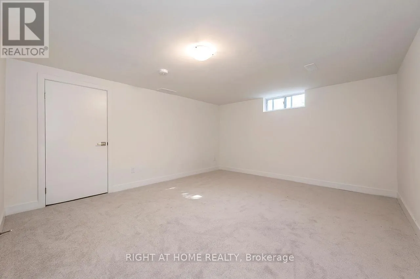
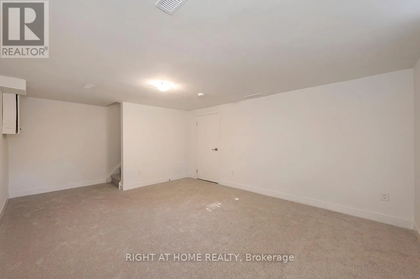
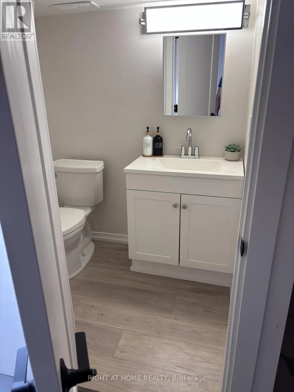
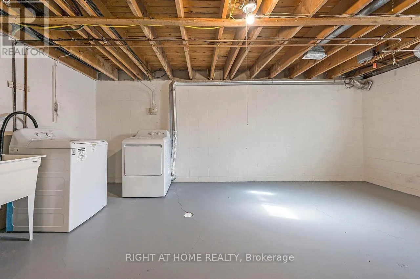
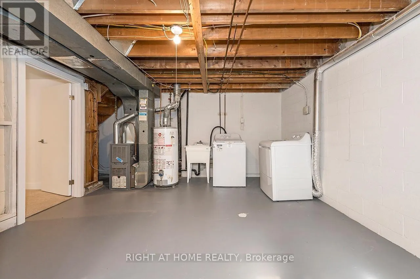
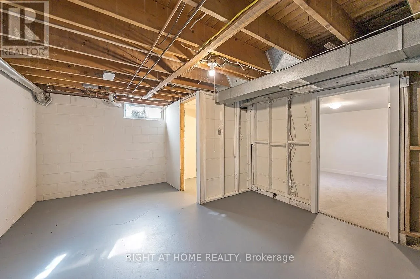
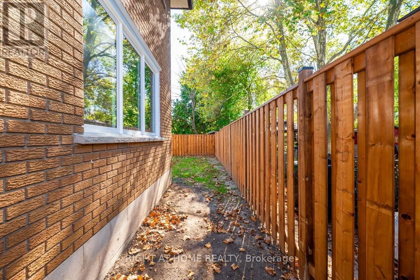
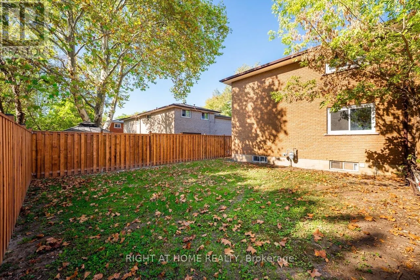
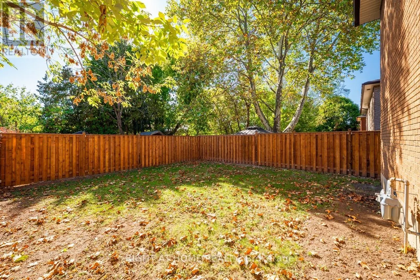
Welcome to 72 Delawana Drive! This Beautifully Renovated 3-Bedroom, 2-Bathroom Home Offers Modern Finishes, A Functional Layout, And A Spacious Private Backyard. Professionally Renovated Throughout, The Bright And Inviting Main Floor Features Luxury Vinyl Plank Flooring, A Spacious Living And Dining... Area, And A Stunning Modern Kitchen Complete With Quartz Countertops, Subway Tile Backsplash, Double Undermount Sink, And Stainless Steel Appliances. The Upper Level Offers Three Generously Sized Bedrooms And A Beautifully Updated 4-Piece Bathroom. The Finished Basement Provides Additional Living Space With A Large Recreation Area, Convenient Powder Room, And A Separate Utility Room With Laundry. Step Outside To Enjoy The Large, Fully Fenced Private Backyard, Perfect For Outdoor Entertaining Or Relaxation. Complete With Parking For Two Vehicles And Conveniently Located Close To Schools, Shopping, Public Transit, Confederation GO Station, And Major Highway Access. Central Air Conditioning Is Scheduled To Be Installed By The Landlord In Spring 2027. A Fantastic Opportunity To Lease A Beautifully Updated Home In The Highly Sought After Riverdale Community! (id:10452)
Room Types
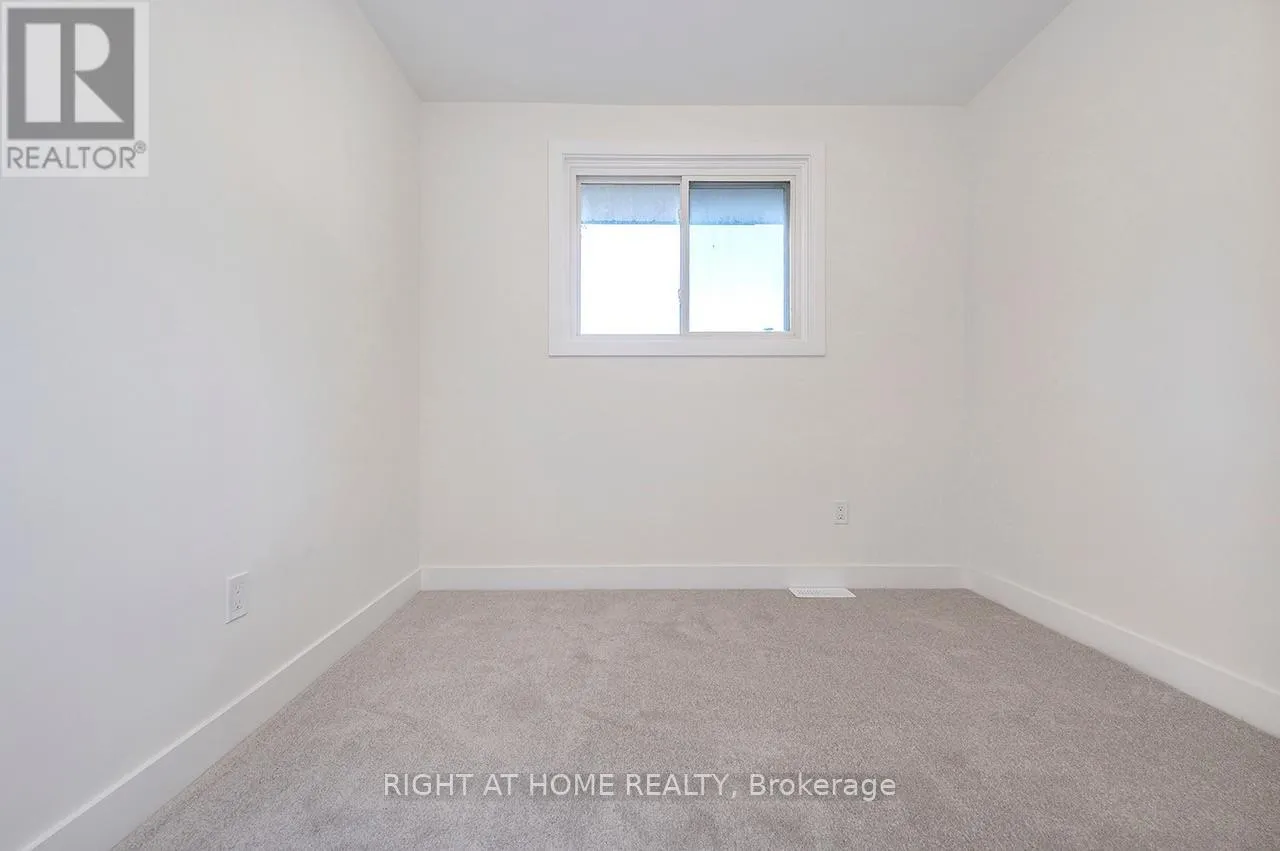
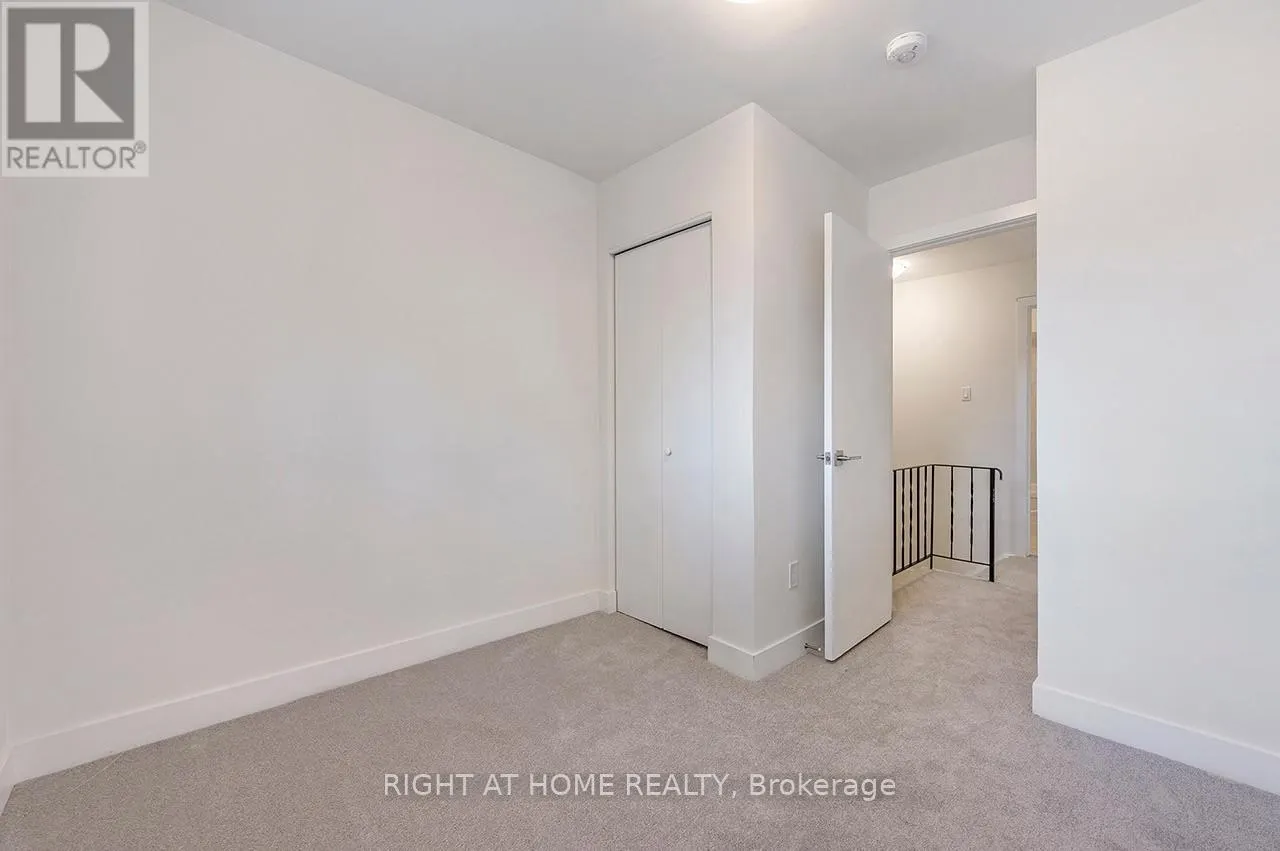
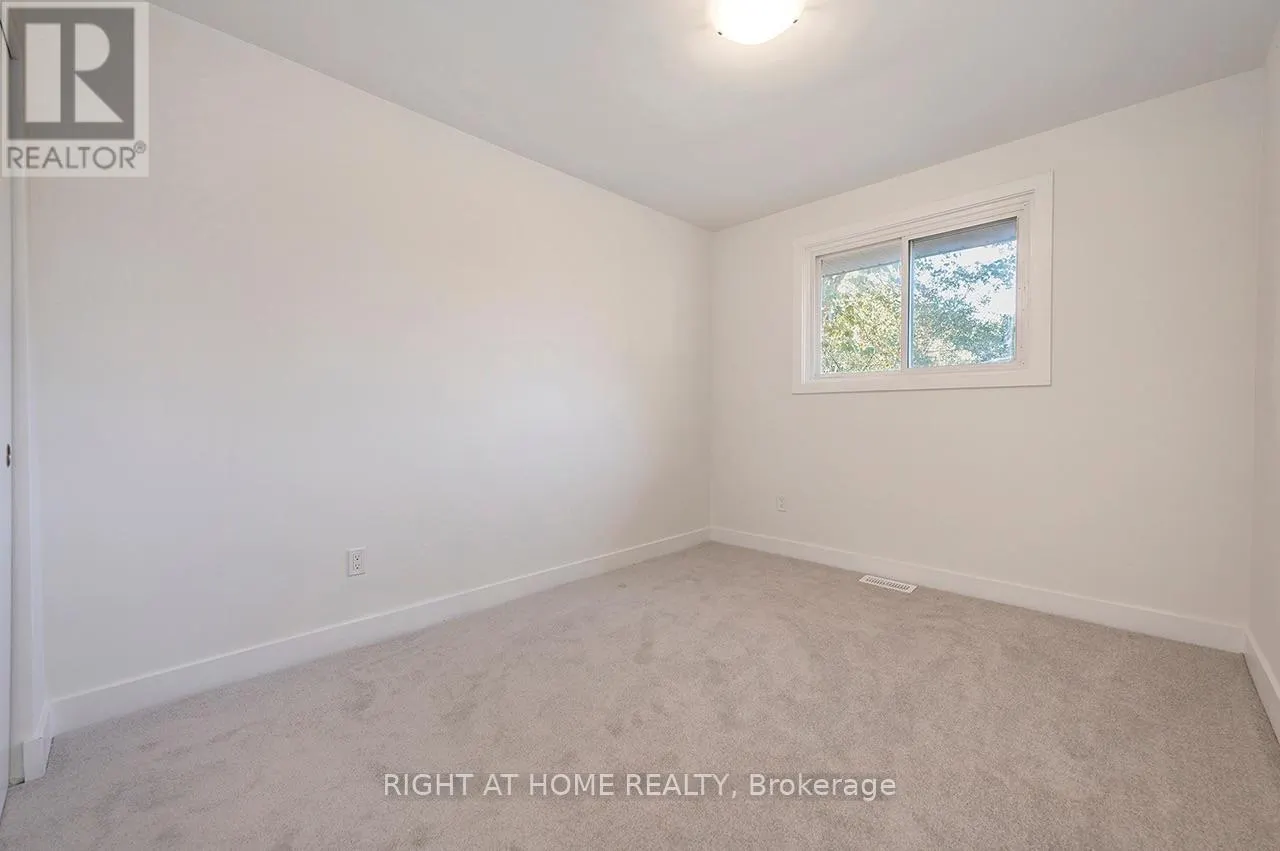
Bedroom 2
-
Dimensions 2.62 m x 3.51 m
98.99 sqft
Bedroom 3
-
Dimensions 2.64 m x 2.16 m
61.38 sqft
Dining room
-
Dimensions 2.84 m x 3.58 m
109.44 sqft
Similar Properties (No results)
Listing courtesy of: RIGHT AT HOME REALTY
This REALTOR.ca listing content is owned and licensed by REALTOR® members of The Canadian Real Estate Association.